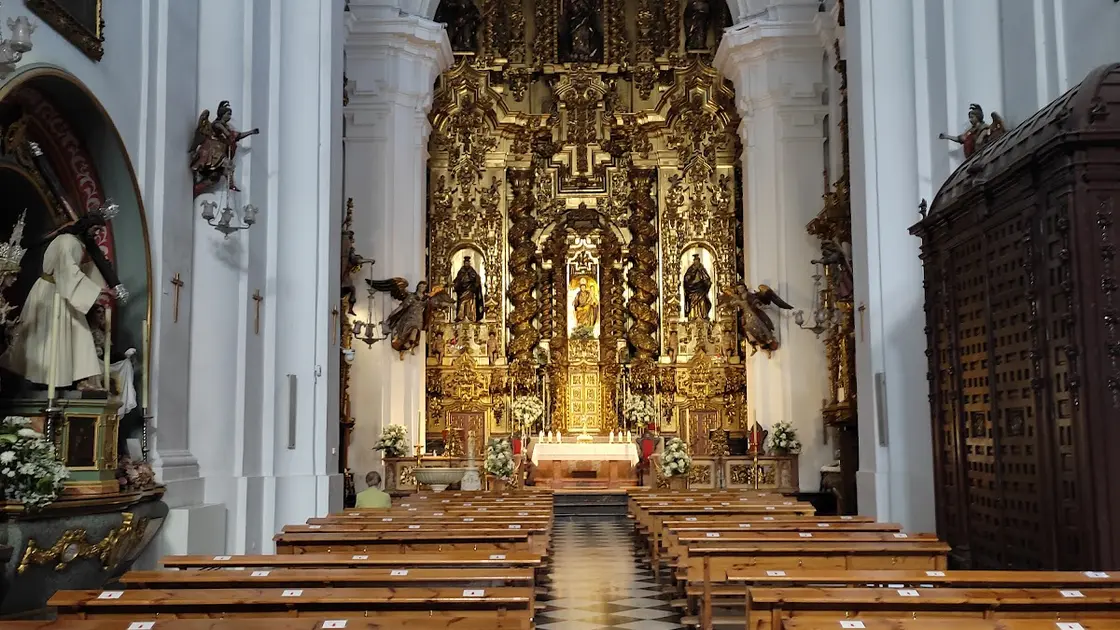
The Iglesia de San Juan y Todos los Santos, known locally as La Trinidad, is a parish church on the Plaza de la Trinidad in Córdoba's historic centre. The building you see is 18th-century, raised on the site of a convent founded soon after Ferdinand III took the city in 1236. It is not on the main Fernandine Churches Route, which is exactly why it rewards a detour: the highlights are a sculpted portal, a painted sacristy and a dome over the crossing, and no permanent visiting hours are published, so plan to check before you walk over.
One church, three parishes
The name is a merger. The Junta de Andalucía's heritage guide describes the parish as the fusion of three institutions: the parish of Omnium Sanctorum, the parish of San Juan de los Caballeros and the old convent of the Trinity. That explains why the church answers to two names at once, and why Cordobans say La Trinidad.
The convent itself was established shortly after the 1236 conquest. After the desamortización, the 19th-century confiscation of church property, the rest of the convent became barracks and only the 18th-century church survived, according to the municipal heritage catalogue. The English-language account of the church dates the new building's consecration to Trinity Sunday 1705, after a 16th-century roof collapse and repairs.
A Fernandine church on the Mezquita route's doorstep
The Cathedral Chapter's Fernandine route leaflet lists San Juan y Todos los Santos (Trinidad) among the Fernandine temples outside the route, alongside San Pablo, San Miguel and San Nicolás de la Villa. The leaflet frames these churches as foundations of Ferdinand III's conquest. For the cathedral they orbit, see the Mezquita-Catedral.
Confirm the doors are open first
No permanent opening hours are published for this parish church. Check locally on the day rather than building an itinerary around a visit.
What to look at
The Junta's heritage record calls the present building, set over a primitive Fernandine church, a good example of neoclassical style. Other accounts use the word Baroque for the same walls, so treat the label as a matter of emphasis rather than a fixed fact.
- Plan: a single nave with a barely sketched transept and a rectangular head.
- Crossing: a hemispherical dome on pendentives, with arches opening to the presbytery.
- Portal: Solomonic columns frame a niche holding an angel with a captive on each side, an image that recalls the Trinitarian order's work.
- Door: a wrought-iron main door dated to the late 16th or early 17th century.
- Sacristy: the Manifestador is decorated throughout with mural paintings by Antonio Palomino.
- Christ: a Santo Cristo de la Salud carved in 1590 by an anonymous hand, said to come from the Trinitarian convent church.
Allow 20 to 30 minutes if the doors are open. Most of the interest is in the details above rather than in scale.