San Andrés is one of Córdoba's Fernandine churches: a 13th-century foundation that the 18th century turned into a three-aisle Baroque church, with one Gothic apse and a walled-up Renaissance facade surviving from earlier lives. It is a working parish, not a museum, and it rewards visitors who like to see how a medieval church was rebuilt around its own remains. Come for the layers; do not expect fixed visiting hours.
What San Andrés is
The church belongs to the group known as the Fernandine churches, raised in the city's Axerquía quarter after the Christian conquest. The first written references to San Andrés date from 1246, a decade after the conquest, while it was still being built. It stands on the remains of an older basilica of San Zoilo, beside the Roman Via Augusta, so the plot was already sacred ground before the Castilian builders arrived.
The Mosque-Cathedral lists San Andrés on its Fernandine Churches Route, alongside Santa Marina and San Lorenzo, as one of the Axerquía churches declared of Cultural Interest. Spanish heritage law lists San Andrés itself as a Bien de Interés Cultural in the monument category.
Check the route hours before you walk over
No church-specific hours are published, only seasonal route-wide hours on the Mosque-Cathedral's Fernandine Churches Route page. Confirm the current season there, and remember the route is free with the Mosque-Cathedral entrance.
What to look for
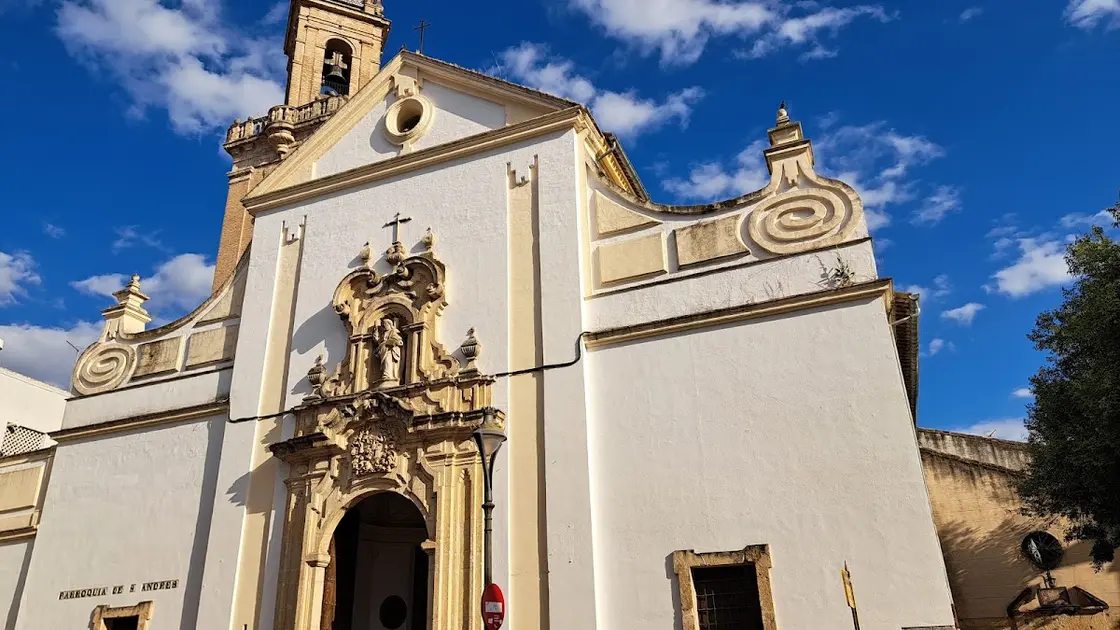
The Andalusian heritage institute describes the present church as a Baroque three-aisle temple laid over an earlier Gothic structure of which few traces remain. By the 18th century the old church was in ruins, and Bishop Marcelino Siuri rebuilt it with three aisles, finishing the works in 1733.
The surviving Gothic apse
Only the central apse of the original building survives, with its polygonal plan and ribbed vault. It was converted into the Sagrario chapel, so the oldest stonework is a side chapel rather than the main altar area. Look for it first: the contrast between the vault and the Baroque nave is the whole story of the building in one glance.
Two portals and a tower
The main Baroque portal is in stone, in two bodies, with a niche holding the image of Saint Andrew. The early 16th-century round-arched Plateresque facade is the surprise: it was walled up after the 18th-century reform and only uncovered in 1928, and it can now be seen from calle Fernán Pérez de Oliva. A slender brick tower rises on the opposite side of the church. Hernán Ruiz II built the bell tower in the late 16th century on the model of San Lorenzo, which makes the two towers worth comparing if you are walking the route.
Altarpiece, paintings and the Esperanza
The high altarpiece, in gilded wood, was designed by the Baroque sculptor Pedro Duque Cornejo in 1755. The church also holds paintings by Juan de Peñalosa, Antonio Monroy and Antonio del Castillo. The Hermandad de la Esperanza moved to San Andrés in 1977, so the church is also a brotherhood home.