
What happened in 1951: the accidental dig
Córdoba's city authorities in 1951 had a practical problem: the Ayuntamiento needed more space. An expansion of the City Hall building on Calle Capitulares was approved, which meant digging into the foundations of a block in the old town.
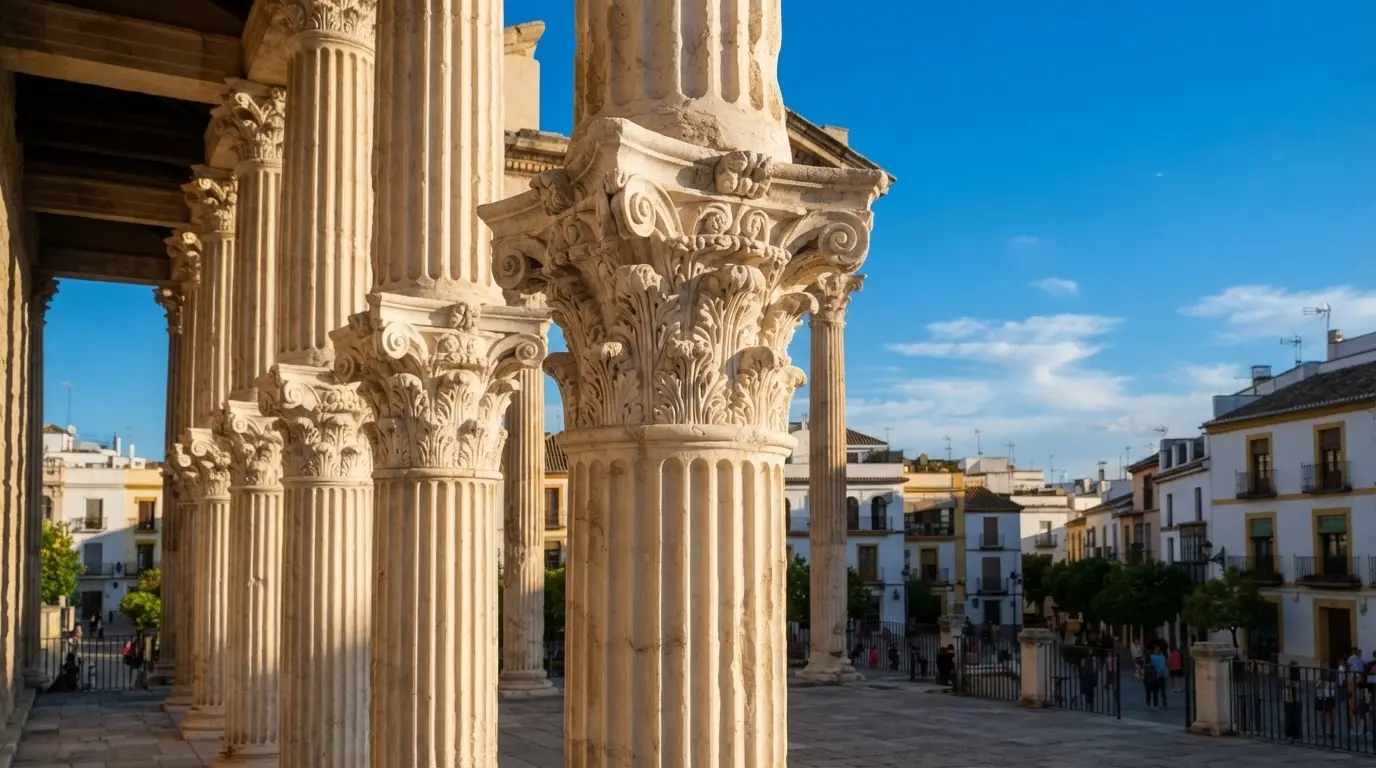
Construction workers broke through the ground and found something they were not equipped to interpret: massive marble column drums, fragments of Corinthian capitals, and sections of a stepped stone podium. The dimensions of what emerged were not the dimensions of a wall or a floor. They were the dimensions of a public building.
The find was reported almost immediately. On 30 January 1951, Córdoba's Diario Córdoba published news of the discovery, with archaeological investigation already under way, led by Samuel de los Santos Gener, then director of the city's Archaeological Museum, alongside architect Félix Hernández[5]. There was no years-long gap between the accidental find and the start of proper excavation: the two archaeologists were on site from the outset, documenting and extracting the marble as it came out of the ground. The Roman temple that is now one of the city's most-visited sites moved from an accidental construction find to an active archaeological project within days.
Explore nearby · Monument
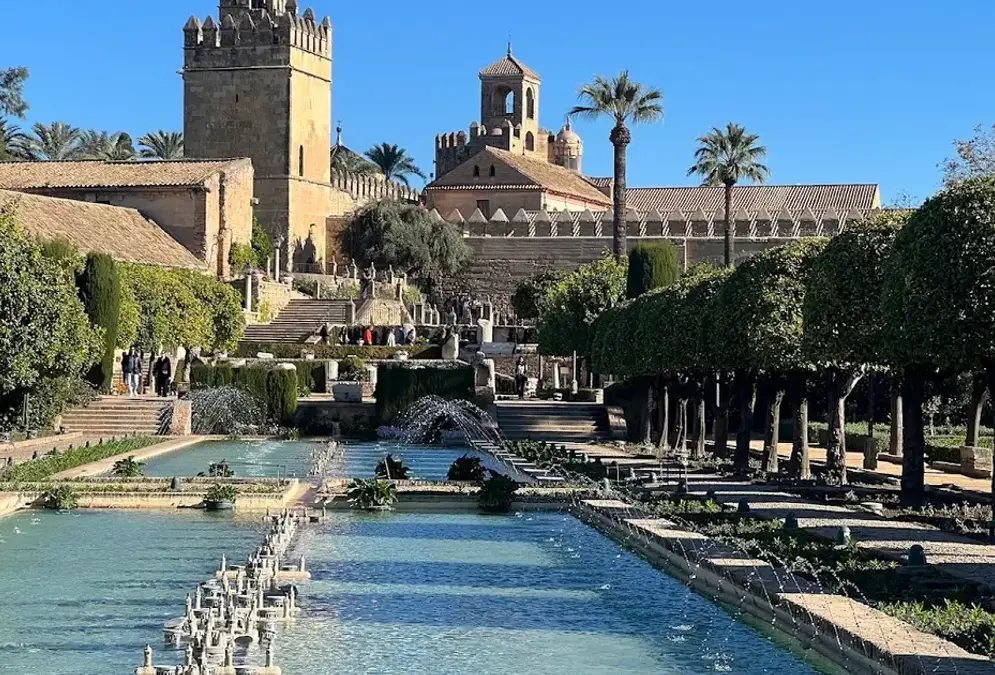
Alcázar de los Reyes Cristianos
Alcázar de los Reyes Cristianos, Córdoba: free entry on Tuesdays. A 14th-century fortress-palace with terraced Moorish-inspired gardens and Roman mosaics.
What the discovery implied took longer to work out. Establishing what the building actually was, and dating it, required years of further study. But the more interesting immediate question was already visible on site in 1951: the centre of Roman Colonia Patricia, the administrative capital of Hispania Baetica, had been sitting under the modern city's civic heart all along, waiting for a building permit to bring it back to the surface.
Antonio García y Bellido and the detective work of identification
The person who made sense of the Calle Capitulares find was Antonio García y Bellido, the most prominent Roman archaeologist working in Spain at the time. He began examining the site from 1958 onwards and published his identification and dating of the temple over the following years[2].
García y Bellido's conclusion: the structure was a Corinthian hexastyle temple built as part of the Provincial Forum of Colonia Patricia, the administrative complex through which Rome governed Hispania Baetica. Colonia Patricia was not a minor settlement. It was the capital of the most developed and Romanised province in the western empire, the city that produced the philosophers Lucan and Seneca, and shared its province, Hispania Baetica, with the future emperors Trajan and Hadrian, both born in nearby Italica.
The temple's function, García y Bellido argued, was imperial cult worship: the official state religion of the Roman world, which venerated deceased emperors who had been formally deified by the Senate[2]. This was not a temple to Jupiter or Mars. It was a temple where the provincial administrators of Baetica performed the rituals that bound the province to Rome's political theology: sacrifices, ceremonies, and the formal recognition of imperial divinity.
Dating the construction has been an ongoing argument rather than a settled fact. García y Bellido's own hypothesis, based on the ceramic finds recovered at the site, placed the start of construction at the beginning of the Flavian era, in the second half of the 1st century AD[2]. Later excavations pushed that start date earlier: current scholarship, notably Garriguet's 2014 study, favours a start in the early years of Nero (around 54–60 AD), with the temple dedicated to his predecessor, the newly deified Claudius[2]. Completion is generally placed under Domitian, decades later. The precise chronology remains debated, but the consensus is a construction project that ran across several imperial reigns, not a single figure's clean 50-year theory. The podium alone stands 3.5 metres high[3]. Getting marble columns 9 metres tall into position on top of it, in a provincial capital 900 kilometres from Rome, was not a fast project.
3.5 metres
What García y Bellido did not have was the full physical picture. Much of the temple remained below and around the existing City Hall structure. The exposed fragments were enough to establish what the building was, but turning that identification into a standing reconstruction still lay a decade ahead, in the hands of the architect who had been on the original 1951 dig from the start.
Félix Hernández and the anastylosis controversy
Félix Hernández Giménez was there from the beginning. Alongside Samuel de los Santos Gener, then director of Córdoba's Archaeological Museum, Hernández co-led the original 1951 excavation that first pulled the marble columns and podium out of the ground[5]. He was also the architect who had already spent decades restoring the Mezquita-Catedral, and whose earlier excavations between 1931 and 1936 had uncovered the Paleo-Christian mosaics and apse remains beneath the Mezquita's floor, the most tangible evidence of what stood on the mosque site before 785 CE. Once García y Bellido's work from 1958 onwards had established what the structure was, Hernández carried that identification into the physical reconstruction that occupied the 1960s. His method for the Roman temple was anastylosis: reassembling surviving original fragments in their presumed original positions, rather than filling gaps with new material or leaving the structure in a permanently ruined state[1].
Anastylosis is the standard international approach for this kind of work, endorsed by the 1964 Venice Charter on conservation. In principle, it is conservative: you put back what was there, document what is restored versus original, and do not invent what you cannot verify. In practice, every anastylosis project requires decisions that archaeologists will argue about for decades afterwards.
Hernández's decisions at Córdoba have been disputed on one specific point: the column placement. The temple is hexastyle, meaning six columns across the front. Hernández reconstructed a visible facade of six Corinthian columns on their original pedestals, which is what visitors see today from Calle Capitulares[1]. The dispute among later researchers concerns whether the column spacing and the precise positioning of individual capitals and drums correctly reflects the original arrangement, or whether the anastylosis introduced small errors that compound across the reconstruction.
The deeper problem is that not all of the original material survived. Some column fragments ended up in the city's museum of Roman antiquities, where they remain on display today[4]. Others are preserved in Plaza de las Doblas, a short walk from the temple site. When Hernández assembled the visible facade, he was working with an incomplete set of pieces and making professional judgements about which fragment went where.
The result is a reconstruction that looks authoritative (six full columns with their capitals, a stepped podium, an altar base at the top) and is substantially correct in its overall form, while remaining open to the possibility that specific details are off by a column diameter here or a capital rotation there. For most visitors, this is an academic distinction. For archaeologists studying Roman construction practice in Baetica, it is not.
Recommended tours
Tours are selected for quality, not commission. We earn a small fee if you book — at no extra cost to you.
The partial nature of the physical evidence also explains why the temple looks the way it does: a single complete facade with open ground behind and to the sides. The full 32-metre length of the structure is mostly below and around the existing City Hall[3]. What you see is the front of something much larger whose full extent remains unexcavated.
Colonia Patricia and the Provincial Forum
To understand why a temple of this scale was built here, you need the geography of Roman Córdoba. Colonia Patricia occupied the north bank of the Guadalquivir on a low hill, with the river providing both water and a trade route to the Atlantic. The Romans founded the city around 169 BC as a base for the pacification of southern Iberia, and it grew through the Republican and Imperial periods into the administrative capital of the most profitable province in the western empire[7].
The city's layout followed standard Roman urban planning: a Capitolium (the main temple precinct), a forum for civic and commercial life, a circus for entertainment, and a dense residential quarter. What the 1951 discovery confirmed is that the Provincial Forum — the administrative heart of the governor's apparatus — sat directly under what is now the old-town civic block around the Ayuntamiento.
The temple formed one end of this complex. The Córdoba circus, at over 400 metres long, ran parallel to the forum to the south. The forum itself would have included a basilica for legal proceedings, covered arcades for commerce and politics, and the open central space where the provincial population gathered for official ceremonies. The temple at its head gave the whole ensemble its religious anchor: you came here to conduct business with Rome, and Rome's authority derived from its gods and its deified emperors.
Colonia Patricia was the administrative capital of Hispania Baetica and one of Rome's most important provincial cities in the western empire[3]. The Provincial Forum was built to match that scale. A 32-metre temple on a 3.5-metre podium with 9-metre columns was not overbuilding for a population of that size.
The imperial cult function is the detail that transforms the temple from an interesting archaeological find into something historically charged. The temple was not primarily a place of worship in the private or personal sense. It was a political institution: the ceremonies conducted here were the rituals by which the province affirmed its integration into the Roman imperial system. The provincial governor attended. The local elite attended. Participation was not optional in any meaningful sense. The temple was where loyalty to Rome was performed, publicly and on schedule.
This context is what Roman Córdoba offers that the physical remains alone cannot convey: the temple you see was the ceremonial centre of an administrative system that governed a large and populous province stretching from the Strait of Gibraltar to the Sierra Morena.
The surviving fragments: temple, museum, plaza
The physical evidence of the temple is distributed across three locations in central Córdoba, which matters practically if you want to see all of it.
The main site on Calle Capitulares is a reconstructed open-air ruin, seen today on a reserved, guided visit rather than by free walk-up access[6]. Six reconstructed Corinthian columns stand on the original podium, with the altar base at the top of the stairs. The podium itself is original Roman stonework; the standing columns above it are a modern anastylosis reconstruction built by Félix Hernández in the 1960s, not intact original marble[5]. The elevated viewing platform brings you close enough to read the marble and see where restoration met original stone: a view of a Roman provincial temple that is not something most city centres offer. The columns are substantial in girth as well as height, and the Corinthian capitals, even weathered to a pale grey, retain their acanthus-leaf carving in reasonable condition.
Additional column fragments and architectural elements are displayed at the Archaeological Museum on Plaza Jerónimo Páez[4], a 15-minute walk from the temple. The museum holds pieces that could not be incorporated into the anastylosis reconstruction, as well as mosaics, sculpture, and other material from the Roman and pre-Roman city. The temple section of the museum provides the close-up detail that the outdoor site cannot: you can read the tool marks on the marble, examine the proportions of the capitals, and get a sense of the craftsmanship that went into the original construction.
The elevated viewing platform brings you close enough to read the marble and see where restoration met original stone: a view of a Roman provincial temple that is not something most city centres offer.
A third group of architectural elements is displayed in Plaza de las Doblas[8], a small square a few blocks from the temple. These are less formally presented than the museum pieces but worth the detour if the Archaeological Museum is busy or closed.
For the span across the Guadalquivir and the southern edge of the Roman city, add another 20 minutes on foot from the temple. The bridge, the forum, and the circus collectively define the spatial logic of Colonia Patricia: a city whose public buildings were arranged along a north-south axis from the river to the forum hill, with the temple at the northern end marking the administrative apex of the whole system. The third major structure of this building programme — the Roman amphitheatre, third-largest in the empire and discovered beneath the university Rectorado in 2002 — completes the picture of just how heavily Corduba invested in public spectacle infrastructure.
Practically: since the temple reopened in June 2025 after an 18-month restoration[11], seeing it requires a reservation for a guided visit at a fixed time slot[6] — slot times and group sizes may change, so check the official current schedule before you go. The Archaeological Museum charges standard entry (check current prices at the museum directly; the regional museums system adjusts fees periodically). Both are worth doing on the same half-day, but book the temple slot first and build the rest of the visit around it. The museum gets busiest mid-morning; arriving at 9:00 when it opens means the Roman section is usually quiet.
Visiting the Roman temple today: logistics
The temple is on Calle Capitulares, at the corner with Calle Claudio Marcelo — the street named after Marcus Claudius Marcellus, the Roman general who founded Córdoba's predecessor settlement in the 2nd century BC[7]. The City Hall building is directly adjacent. On Google Maps it shows up as "Templo Romano de Córdoba".
Access changed in 2025. The temple closed for an 18-month restoration[11] and reopened to the public on 19 June 2025. Visiting is now by reserved, guided group visit only, in groups of up to 30 people, on fixed time slots that run more frequently on weekends than on weekdays. You no longer walk up the original stairs among the columns; the guided route takes you across an elevated platform alongside the ruins[6]. Reservations are made online in advance, and slot times and group sizes may change — check the temple's current official schedule before planning your visit rather than relying on fixed times quoted here.
The guided slots currently run in the morning, so you get east-facing light on the columns rather than the raking late-afternoon shadows that best show the carving.
The temple is 200 metres from the Mezquita-Catedral by the most direct route. Most visitors do both on the same morning, but because the temple now runs on fixed reservation slots, book that slot first and build the rest of the day's circuit — Mezquita → Alcázar → Roman temple → Archaeological Museum — around it.
Deep dive · Article
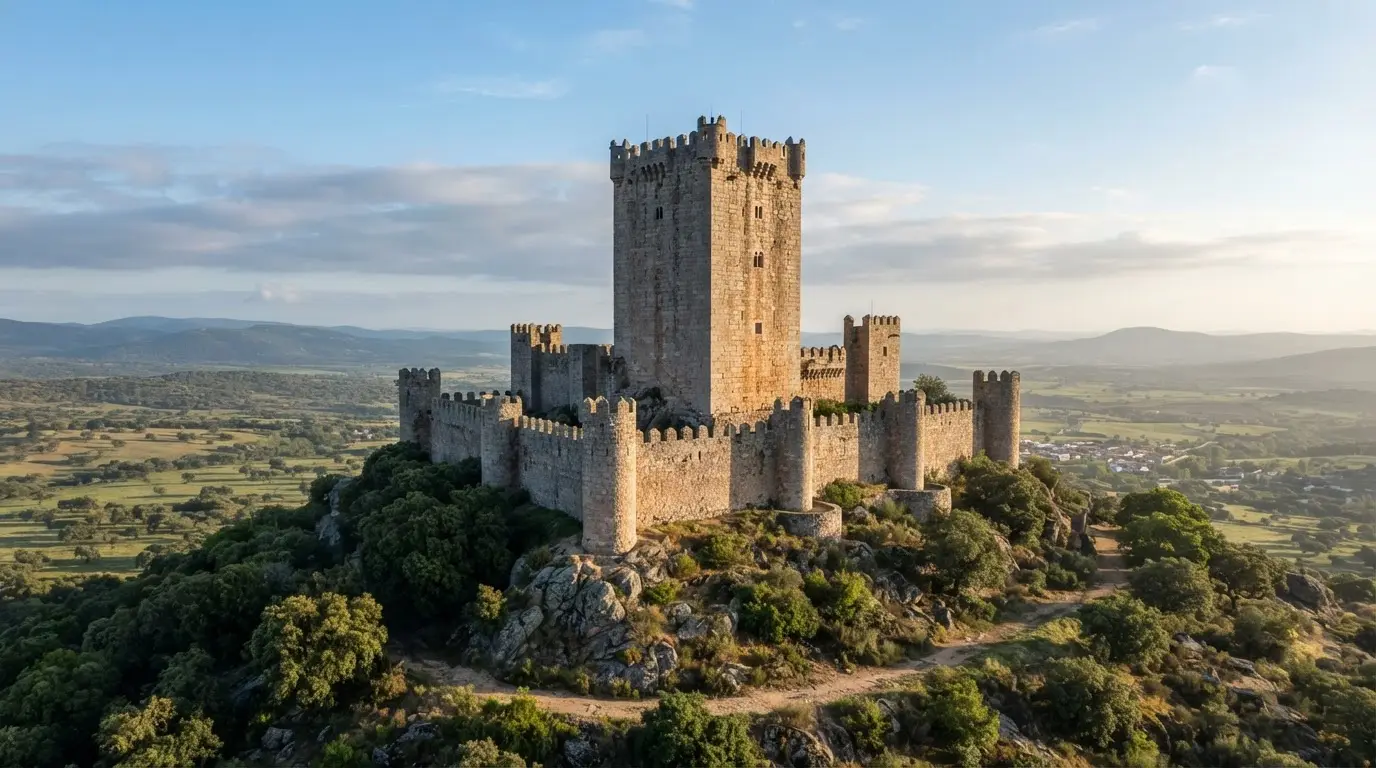
47 Metres Tall and Almost Unknown: Spain's Tallest Keep
Belalcázar Castle's 47 m keep is listed by the Junta de Andalucía as Spain's tallest. How it grew, what to see inside and how to book the free guided visit.
The Córdoba history hub maps the Roman monuments against the medieval and modern city layers, which helps if you want context beyond the individual sites. For the forum, the circus foundations (partially visible near Calle Caballerizas Reales), and the Roman walls, the hub gives the spatial overview that individual site signage does not.
One practical note: the guided visit covers the basic facts at a fixed pace on a set script. If you want the full archaeological background — the García y Bellido identification story, the anastylosis controversy, the Colonia Patricia context — bring your own research or read up before you book. A single guided slot will not cover 70 years of scholarly argument.