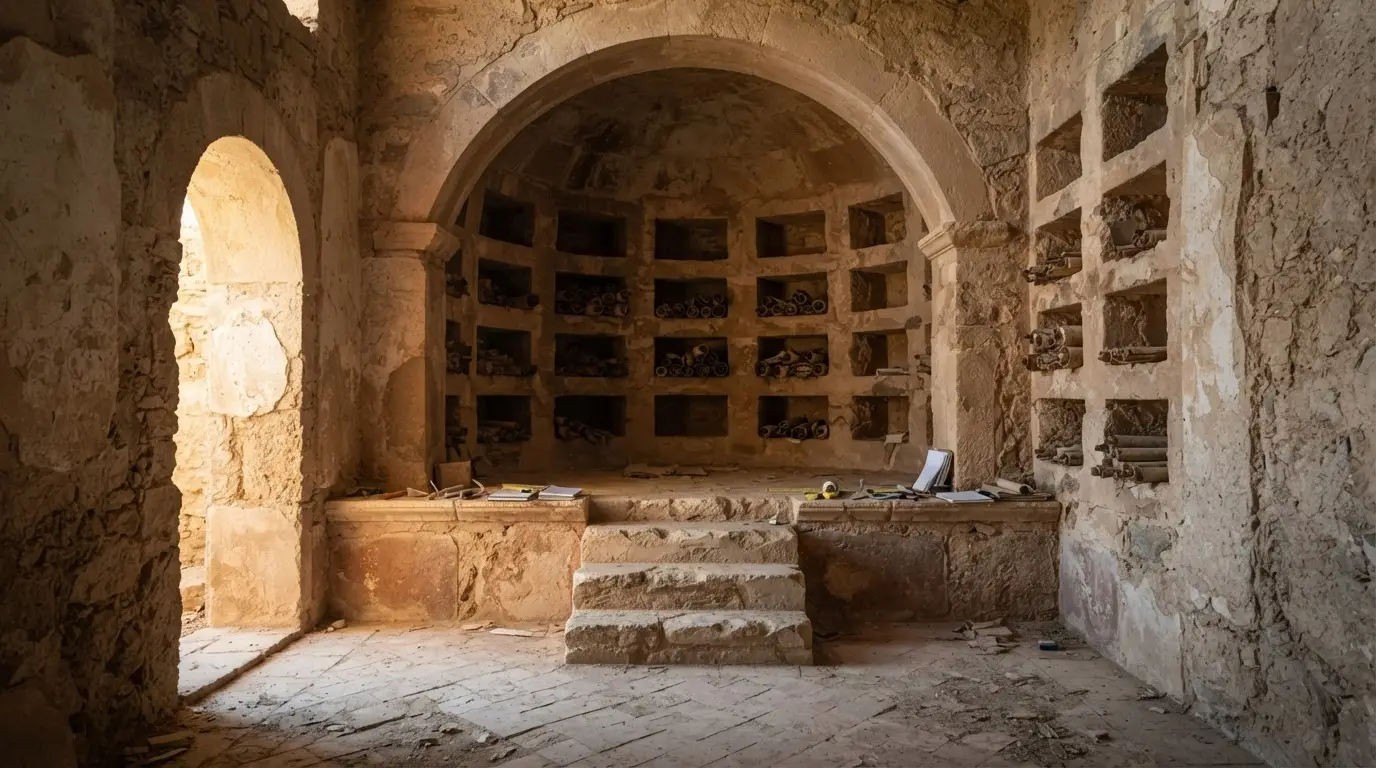

A Reassignment, Not a New Dig
No new excavation produced this story. Room 10 has been known and excavated for years at the villa of Fuente Álamo, close to the town of Puente Genil in Córdoba province, not the city of Córdoba itself.[3] As with our earlier look at Córdoba's pre-Roman walls, this is an archaeological reidentification of an existing space, not something newly pulled from the ground.
Until this study, Room 10 carried a straightforward label: a mithraeum, a shrine to the Persian-derived god Mithras, of a kind found across the Roman world in barracks, ports and villas. Typical mithraea follow a different plan: a long nave lined with side benches, leading to a sanctuary at the far end. That layout, the study's authors say, doesn't match what's on the ground at Fuente Álamo, reinforcing the reassignment.[5] The paper, published in the Journal of Mediterranean Archaeology under the title "New Approaches to Identifying Roman Libraries: Two Late Antique Examples from Stobi (North Macedonia) and Fuente Álamo (Spain),"[2] argues the room's layout instead fits a private library, one that may have been remodelled into that role in the 4th century AD, within what historians call Late Antiquity.[1]
Inside the Villa of Fuente Álamo
Fuente Álamo sat along a Roman road linking Mediterranean ports to Corduba, the capital of the province of Hispania Baetica, a position that put this villa rustica within reach of the empire's administrative and trade networks, rather than tucked away in the countryside.[4] For a look at how Roman elites lived closer to the city itself, see our piece on Roman houses beneath Colonia Patricia. The villa's earlier chronology, though, isn't settled across the available sources, and is better left open than pinned to a single decade they disagree on.
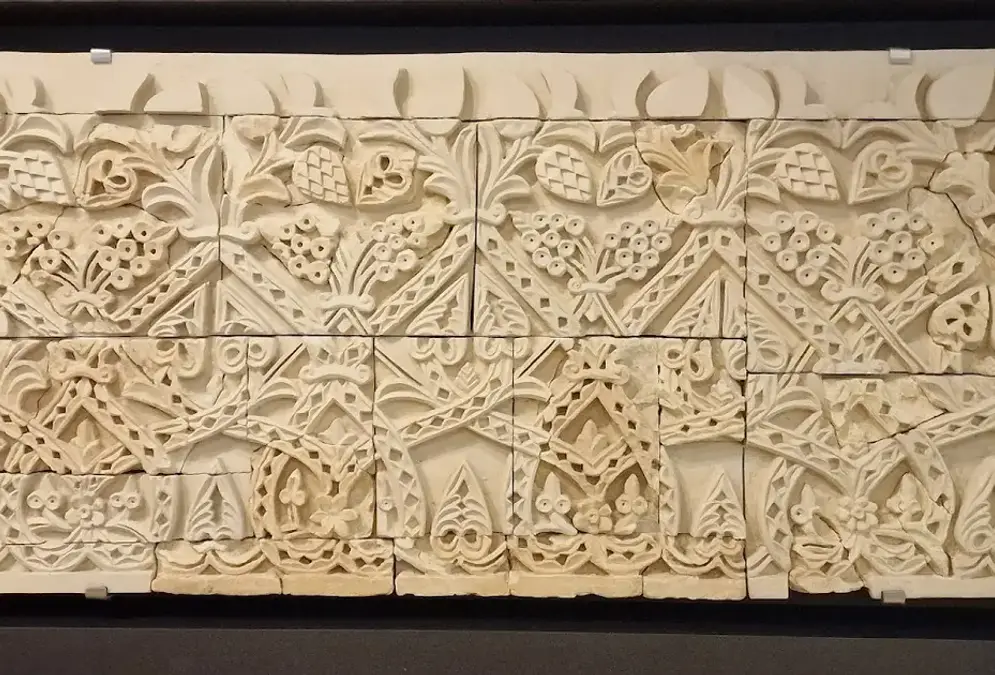
Explore nearby · Museum
Museo Arqueológico de Córdoba
33,500 pieces in a Renaissance palace built over a Roman theatre: mosaics, Iberian sculpture, Caliphal ceramics. Free for EU citizens. Closed Mondays.
Room 10 itself is unremarkable to look at without knowing what to look for. Its published description combines:[6]
- An apse, the semicircular recess normally associated with formal or ceremonial rooms
- Rectangular wall niches, sized to hold shelving rather than statues or offerings
- Additional semicircular niches
- A raised podium
- Adjoining rooms most likely used as work space or storage
None of that reads as unusual for a Roman domestic space on its own. What makes this significant is the combination, and what it rules out.
Shape Grammar: Reading a Room Without Its Furniture
Roman libraries rarely leave anything behind to recognize them by. Wooden shelving, scroll cases and the scrolls themselves are exactly the kind of organic material that doesn't survive two thousand years buried in the ground, which is why archaeologists are usually left reading a room's function from its shell alone.[7]
The method applied here is called shape grammar: computational analysis of how a room's individual architectural elements combine into a whole. It was developed as a research tool by M. Mamoli, and the Fuente Álamo team applied it, alongside conventional architectural analysis, to two case studies rather than inventing the method for this project.[8] It's the same underlying logic behind our recent piece on how LiDAR revealed the lost site of Madinat al-Zahira: a technique built for one purpose, redirected at a question nobody could otherwise answer.
Room 10 wasn't the study's only test case. The paper runs the same analysis over Room 7 of the so-called Theodosian Palace at Stobi, in North Macedonia, another Late Antique space long proposed as a library.[9] Testing both rooms with the same toolkit is what gives the Fuente Álamo result its weight: the room isn't read in isolation against an ideal library plan, but set against a second, independently studied candidate.
Why a Missing Library Still Matters
News coverage of the study describes the Fuente Álamo library as not only the oldest documented in the Iberian Peninsula, but the westernmost documented in the Roman Empire, and among the best preserved private libraries known.[10] Documented Roman libraries are rare survivals anywhere in the empire. Most of what's known about them comes from literary references and inscriptions, not surviving architecture: a mention in a will or a biography, not a floor plan.[11] Elsewhere in Córdoba province, a 2026 ceramics study at Mellaria, a Roman mining town in the Sierra Morena, found pottery traded in from as far as Italy, Gaul and North Africa — a reminder that this corner of Baetica sat inside busy trade networks, not at their edge.
The comparison researchers reach for is the Villa of the Papyri at Herculaneum, sealed by Vesuvius's eruption in 79 AD. There, carbonized scrolls survived while the building around them didn't. At Fuente Álamo it's the reverse: the structure is still legible, while whatever books, scrolls or codices it once held have vanished entirely.[12]
One further detail is offered only as speculation. A Declamatio Sarcophagus, depicting a bearded man holding a scroll and a codex, bears some resemblance to a figure in one of the villa's own mosaics. Researchers raise the possibility that it could portray the library's owner, while explicitly cautioning that the link cannot be proven.[13]
Visiting Fuente Álamo
Fuente Álamo sits in Córdoba province, near Puente Genil[15], well outside the routes covered by Córdoba's own Roman walking tour through the historic centre. Whether Room 10 specifically sits on the standard visitor route isn't confirmed in the sources behind this piece: general access to the archaeological site and access to any one excavated room are two different questions.
Groups can arrange visits outside standard opening hours, but only with a minimum of eight people and 48 hours' advance registration.[14] That's worth planning around if a trip depends on seeing the site outside its regular hours, rather than as a same-day stop.
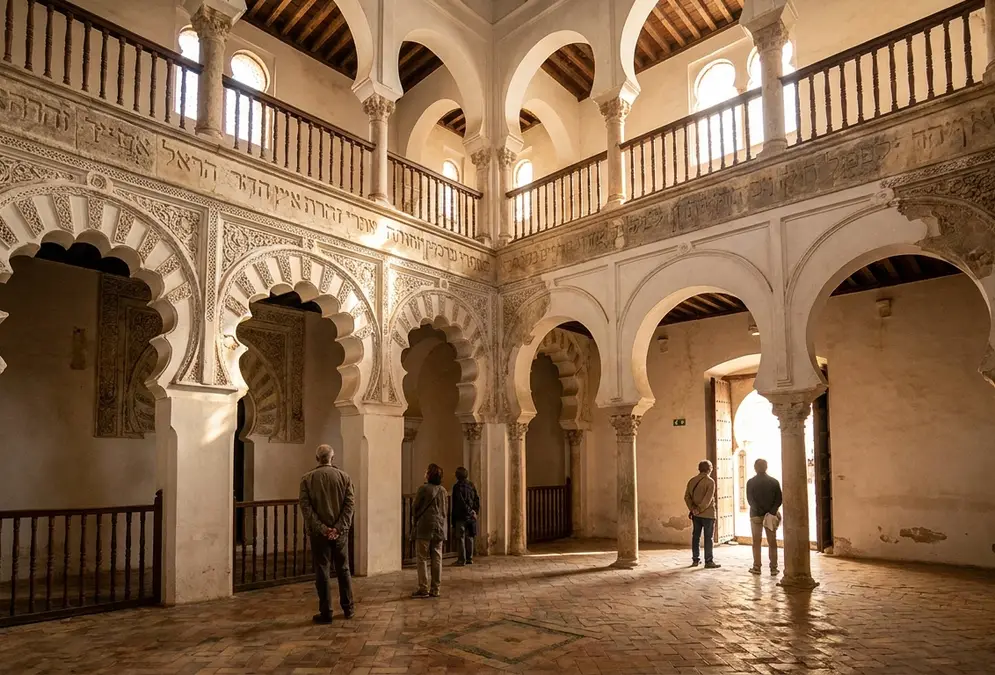
Deep dive · Article
The Córdoba Synagogue's Five Lives Since 1315
Built in 1315 as a private yeshiva, the Córdoba Synagogue survived pogroms, became a rabies hospital, then a cobblers' chapel, before rediscovery in 1885.
Recommended tours
Tours are selected for quality, not commission. We earn a small fee if you book — at no extra cost to you.
None of that changes what the room itself represents: a piece of Roman Baetica's intellectual life, read out of a floor plan two thousand years after anyone last stood in it holding a scroll.