
Colonia Patricia: A Capital Built for Rome's Elite
Roman consul Marcus Claudius Marcellus founded Corduba around 169 BC as a forward base for the pacification of southern Iberia[1]. The site was chosen for its strategic position on the north bank of the Guadalquivir River, where a low hill offered defensive advantage and access to water. A pre-Roman Iberian settlement already occupied the spot, but Marcellus laid out something new: a Roman-planned town on the standard grid.
Between 46 and 45 BC, the settlement was formally elevated to the status of a colonia and renamed Colonia Patricia[1]. The name carried specific legal weight , Patricia referenced the patrician class, Rome's hereditary aristocracy, and signalled that this was a settlement for veterans with capital and standing. Julius Caesar had sacked the city in 45 BC because of its loyalty to his rival Pompey[1]; Augustus, consolidating power after Caesar's death, resettled it with veteran soldiers. These were not rank-and-file legionaries receiving a small plot of land. They were officers and men of standing who arrived with money to invest.
Colonia Patricia became the administrative capital of the province of Hispania Baetica[1], one of the wealthiest regions in the western empire. Olive oil, wine, and metals , particularly copper and silver from the Sierra Morena mines north of the city , flowed through the river port into Mediterranean trade networks. This wealth translated directly into architecture. The Roman Temple on the Provincial Forum was built at imperial scale: a Corinthian hexastyle temple 32 metres long, started under Claudius and completed under Domitian, taking roughly forty years[2]. The 331-metre river crossing spanned the Guadalquivir, wide enough for two-way cart traffic[3]. The defensive walls stretched 2,650 metres, enclosing roughly 48 hectares[4].
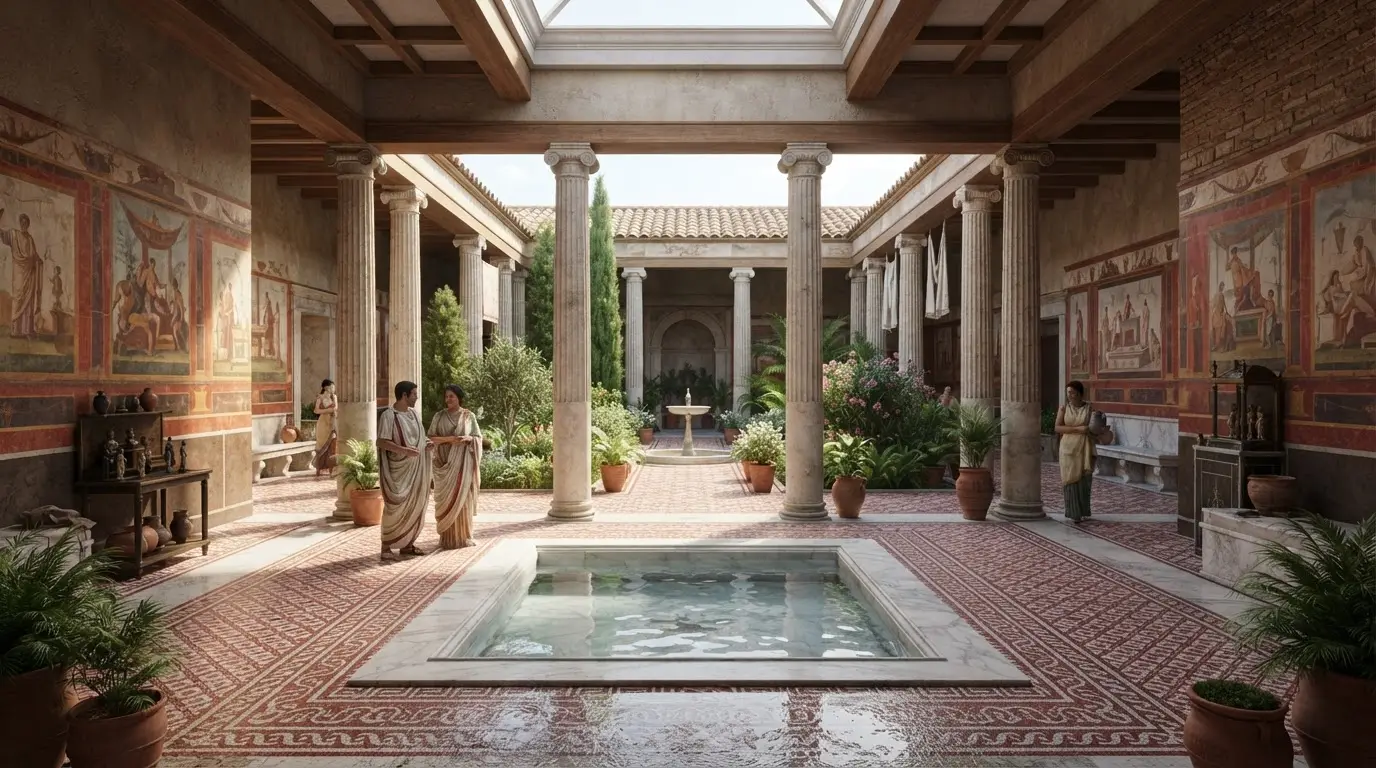
Behind the public facades, in the residential quarters spreading outward from the forum along the cardo maximus and decumanus grid, the elite who ran this province built houses that matched their status. These were not the cramped insulae , apartment blocks , of Rome's working poor. These were domus: single-family houses designed around central courtyards, with mosaic floors, frescoed walls, and, in the wealthiest examples, private bath suites and underfloor heating. The public architecture of Colonia Patricia announced the city's importance. The domestic architecture announced the importance of the men inside it.
2,650 metres
Walking Through a Cordoban Domus
A visitor approaching an elite domus in Colonia Patricia first encountered the vestibulum, a narrow entrance corridor that funnelled from the street into the house. The transition was deliberate. Roman streets were narrow, noisy, and often filthy , open sewers ran down the centre, and the smell of animals, cooking smoke, and human waste was inescapable. The vestibulum compressed the outside world into a controlled passage, and at its end, the house opened up.
The atrium was the centre of the domus: a rectangular reception hall open to the sky. Rainwater fell through the compluvium, a square opening in the roof, into the impluvium , a shallow rectangular pool set into the marble floor. On a winter afternoon in Corduba, when Mediterranean storms roll in from the southwest, the sound of water hitting marble would have filled the house. In summer, the impluvium and the surrounding shade cooled the air before it reached the rooms beyond. Marble was not reserved for the pool alone. The floors of the wealthier atriums used opus sectile , cut marble in geometric patterns , or opus tessellatum mosaic in black and white.
Arranged around the atrium were the cubicula , small, windowless bedrooms whose only light and air came from the atrium itself. The alae were open rooms flanking the atrium's long sides, used for displaying family portraits, ancestral busts, and, in politically ambitious households, the wax masks of ancestors who had held high office. At the far end of the atrium, directly opposite the entrance, sat the tablinum: the office and study where the paterfamilias, the male head of household, received clients and conducted business.
The tablinum was the architectural statement of the house. Visitors standing in the atrium could see straight through it , and, if the doors at the back were open, through to the peristyle garden beyond. A man whose tablinum offered that sightline was a man whose house declared his importance without him needing to say a word. During the morning salutatio, when clients, dependants, and supplicants queued in the atrium to greet the paterfamilias, the length of the queue outside your door was a public measure of your standing. A man of senatorial rank in a provincial capital could expect several dozen visitors before mid-morning.
Beyond the tablinum lay the peristyle: a colonnaded garden courtyard, private and planted. In Cordoba's Mediterranean climate, a peristyle garden might hold myrtle and rosemary bushes, a small fountain or piscina (pool), potted citrus trees, and a marble statue or two. The columns around the edge supported a covered portico that shaded the walkway even in the August heat. This was not a decorative afterthought. The peristyle was the domestic centre of the house , where children played, where the household gathered in the evening, and where the rhythm of domestic life played out away from the formal atrium. The triclinium, or dining room, opened off the peristyle. Roman dining was a performance of status: three couches arranged in a U-shape around a central table, with the positioning of each couch, and of each guest on each couch, reflecting a precise social hierarchy. Wealthy households sometimes lit these banquets with a lampadóforo, a bronze servant-boy statue built to hold trays and lamps — two Roman lamp-bearer statues rescued from a black-market sale, now restored and on display in Córdoba, are the closest surviving example of the type.
At the back of the house, often attached to the kitchen wing, the wealthiest homes might include a small private bath suite , a balneum , with a changing room, a warm room, and a hot room heated by the same hypocaust system that warmed the floors of the main living quarters. The kitchen, by contrast, was small and utilitarian: a masonry hearth, clay ovens, and storage in amphorae , the heavy ceramic jars that shipped Baetican olive oil across the empire, repurposed for household use.
What Lies Beneath: The Archaeological Record
No single Roman house stands intact and open to visitors in Cordoba. Merida has the Casa del Mitreo and Casa del Anfiteatro , walk-through domus experiences with labelled rooms. Italica, near Seville, exposes entire street blocks of Roman houses. Cordoba's Roman domestic archaeology exists in fragments, distributed across museum collections and partially excavated sites, most of which lie beneath occupied buildings.
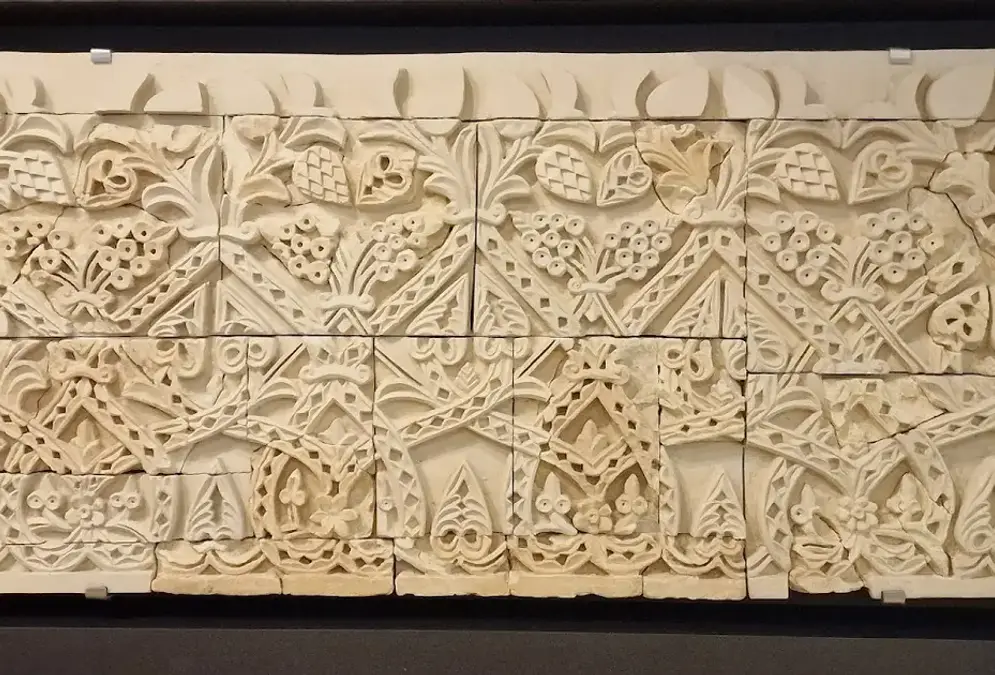
The museum on Plaza Jerónimo Páez holds the largest concentration of domestic material[5]. Established in 1867, the museum incorporates its own archaeological site , the remains of the city's Roman theatre , on the ground floor. Head upstairs for the domestic material. Display cases hold fragments of opus tessellatum mosaic floors from several Cordoban domus: geometric patterns in black and white tesserae, meander borders, and at least one fragment with a mythological scene. These mosaics came from excavations across the old town, with the densest finds concentrated near the Roman amphitheatre site to the west of the walled city and from the area around the modern Plaza de la Corredera, where construction work still turns up Roman domestic foundations.
Explore nearby · Museum
Museo Arqueológico de Córdoba
33,500 pieces in a Renaissance palace built over a Roman theatre: mosaics, Iberian sculpture, Caliphal ceramics. Free for EU citizens. Closed Mondays.
The museum also holds fragments of wall painting. The surviving examples follow the First and Second Pompeian Styles common across the Roman world in the 1st century BC and 1st century AD: panels of red and yellow ochre, architectural motifs painted in perspective, and the occasional figurative detail. Cordoban homeowners decorated according to the same aesthetic conventions that governed houses in Pompeii, Herculaneum, and Rome itself , the provincial elite were not provincial in taste.
The Roman mausoleum discovered in 1993 near the modern bus station , two cylindrical funerary monuments, each 13 metres in diameter[6] , offers indirect evidence of domestic architecture. These were family tombs built by the same wealthy households whose domus stood elsewhere in the city. The materials, construction techniques, and decorative elements of the mausoleum mirror those used in domestic architecture: the same marble, the same masonry patterns, the same impulse toward architectural display. A family that built a tomb on this scale built a house on a comparable scale.
Recommended tours
Tours are selected for quality, not commission. We earn a small fee if you book — at no extra cost to you.
Lead water pipes , fistulae , have been recovered from several excavation sites in the old town, confirming that at least some elite houses were connected to the city's aqueduct system. The aqueduct that served Colonia Patricia ran from springs in the Sierra Morena foothills, entering the city near the site of the present-day Alcazar de los Reyes Cristianos. From there, a network of lead and terracotta pipes distributed water to public fountains, bath complexes, and the private homes of those who could afford the connection fee. The archaeological evidence for hypocaust systems in Cordoban houses is more fragmentary , stacks of tegulae mammatae (flue tiles with projecting bosses) and sections of suspensura (raised floor) have been found in several locations, though no complete domestic hypocaust has been excavated.
The Alcazar, built in the 14th century, sits on Roman foundations that include part of the city wall and sections of the residential quarter that once occupied this hillside overlooking the river. The Roman wall circuit, at 2,650 metres, enclosed the residential core of the city[4] , the area where the elite built their domus along the main streets, and the area where most domestic archaeological finds have been concentrated.
Heating, Water, and the Daily Rhythms
The hypocaust system was the single greatest domestic luxury available to a Cordoban homeowner. A furnace, or praefurnium, typically positioned outside the house wall, burned wood or charcoal. The hot air and smoke circulated through a void beneath the floor , the suspensura , created by raising the floor on stacks of square tiles or small pillars. From the underfloor space, hot gases rose through tubuli, box-shaped ceramic flues embedded in the walls, before venting at roof level. The system heated not just the room above the furnace but the adjoining spaces as well.
It was fuel-hungry. Operating a hypocaust through a Cordoban winter , which, though milder than northern Europe, still brought frost to the inland valley , meant someone had to feed the fire continuously. It was expensive. Only the wealthiest houses had full hypocaust coverage. More commonly, the system was limited to the triclinium and the main bedroom suite. A hypocaust in a provincial capital was a statement of metropolitan aspiration: the same technology that heated the imperial baths of Rome, adapted for a private house in Baetica.
Water supply varied by wealth and location within the city. Houses on the main streets , the cardo maximus and decumanus , were more likely to be connected to the public network than those on side streets. The aqueduct that brought water from the Sierra Morena fed public fountains that served as collection points for households without their own connection. A wealthy domus with a private supply could run a fountain in the peristyle, fill the impluvium, and supply the kitchen and bath suite. A poorer household sent someone to the fountain with a jar.
331 metres
Household labour made the whole operation possible. A domus of any size required a staff of enslaved people: a procurator (household manager), cooks, cleaners, a lanarius (cloth-worker), and the ostiarius (doorkeeper) who controlled access through the vestibulum. The vernae , slaves born within the household , often held the most trusted domestic positions. The kitchen, or culina, was hot, small, and positioned at the back of the house where cooking smoke would not reach the living quarters. Food was prepared on a masonry hearth; storage relied on terra sigillata , the glossy red tableware that was the standard Roman dinner service , and heavy amphorae for oil, wine, and grain.
Private bathing, when available, was a scaled-down version of the public bath experience. A domestic balneum typically included an apodyterium (changing room), a tepidarium (warm room), and a caldarium (hot room) heated by the same hypocaust. Even a small private bath was a statement. Most Romans bathed in the public thermae, which in Colonia Patricia would have been substantial complexes on the southern edge of the city. Having your own bath suite meant you did not need to walk to the public baths , and more importantly, it meant you could afford not to.
The day followed a rigid rhythm. Dawn brought the salutatio: clients queuing in the atrium. Mid-morning was for business in the tablinum or at the forum. The main meal , cena , was eaten in the late afternoon, reclining in the triclinium. The food served in a wealthy Cordoban house drew on the province's produce: fresh seafood from the Atlantic coast brought upriver, olives and olive oil from the Baetican estates, local game, and wine from the vineyards already covering the slopes of the nearby Sierra Morena. After dark, the house was lit by clay oil lamps , lucernae , whose olive-oil flame threw shadows across the frescoed walls and mosaic floors.
The Roman Roots of Cordoba's Patios
The longest-lasting mark the Roman domus left on Cordoba is not a mosaic fragment in a museum case. It is the casa-patio, the courtyard house that defines the city's residential architecture. UNESCO's description of the Historic Centre of Cordoba makes the connection explicit: the patios are "of Roman origin with an Andalusian touch," and they "heighten the presence of water and plants in daily life"[7].
The architectural lineage runs from the Roman peristyle through the Islamic courtyard house of Al-Andalus to the modern Cordoban patio. In a Roman domus, the peristyle was the private garden at the heart of the house, surrounded by a colonnaded portico, planted with herbs and small trees, and centred on a water feature , the piscina or a fountain. After the collapse of Roman authority in the 5th century, the Visigothic period saw the contraction and reuse of Roman domestic structures, but the courtyard form persisted. When the Umayyads arrived in the 8th century, they brought their own courtyard tradition , the sahn of the Islamic house , which fused with the surviving Roman-Byzantine forms to produce the Andalusian courtyard.
What is remarkable in Cordoba is the continuity of the street grid. The Juderia, the Jewish Quarter that tourists walk through today, sits directly atop the Roman urban fabric. The narrow, winding streets are not a medieval invention , they follow the lines of Roman side streets that ran off the main cardo and decumanus axes. Builders in every subsequent era reused Roman foundations, Roman walls, and in some places Roman water channels. A modern casa-patio in the Juderia may stand on a footprint continuously occupied since the 1st century AD.
The sensory experience of a Roman peristyle and a Cordoban patio is essentially the same: the sound of water, the smell of jasmine and orange blossom, the filtered light through columns or arches, the drop in temperature as you step from the street into the shade. The Romans would recognise the principle. They would also recognise the function: the courtyard as the private heart of the house, invisible from the street, where the household lived its real life away from the formalities of the atrium and the tablinum.
This is not to claim that today's patios are unchanged Roman houses. The Islamic contribution , ceramic tiles, zellige patterns, horseshoe arches, specific planting arrangements , is enormous. But the spatial concept, the organisation of domestic life around a central open-air courtyard with water and vegetation, arrived in Cordoba with the first Roman builders. It never left.
Where to See Roman Domestic Cordoba Today
Roman domestic Cordoba requires a bit of legwork. No reconstructed domus with labelled rooms and an audio guide exists in the city. But the evidence is there if you know where to look.
Start at the Archaeological Museum on Plaza Jeronimo Paez[5]. The ground floor holds the excavated Roman theatre , worth seeing but not domestic. Head upstairs. The first-floor galleries contain the mosaic and fresco fragments, household pottery (terra sigillata), glass vessels, oil lamps, and bronze utensils that together reconstruct the material world of a Cordoban household. The museum is open Tuesday to Saturday from 9:00 to 21:00, and Sunday from 9:00 to 15:00. Entry costs 1.50 EUR for EU citizens and is free for everyone else , one of the best-value museum visits in Spain.
From the museum, walk northeast toward the Roman Temple on Calle Capitulares. The temple is public architecture, but standing on the podium and looking west across the modern city gives you the geography of the forum. The elite houses clustered around this precinct. The closer to the forum, the more expensive the real estate.
The Alcazar, a ten-minute walk southwest from the temple, incorporates Roman wall sections and foundations from the residential quarter that once occupied the river-facing slope. The Alcazar gardens, planted with pools and fountains, sit on ground once occupied by Roman houses , water and vegetation on the same spot for two millennia.
The Juderia streets are Roman archaeology, even if you cannot see it. Walk the route from the Puerta de Almodovar south toward the river. The street plan under your feet follows the Roman grid. The walls of the buildings on either side may incorporate Roman masonry. Every courtyard you glimpse through an open door carries the spatial DNA of a Roman peristyle.
Deep dive · Article
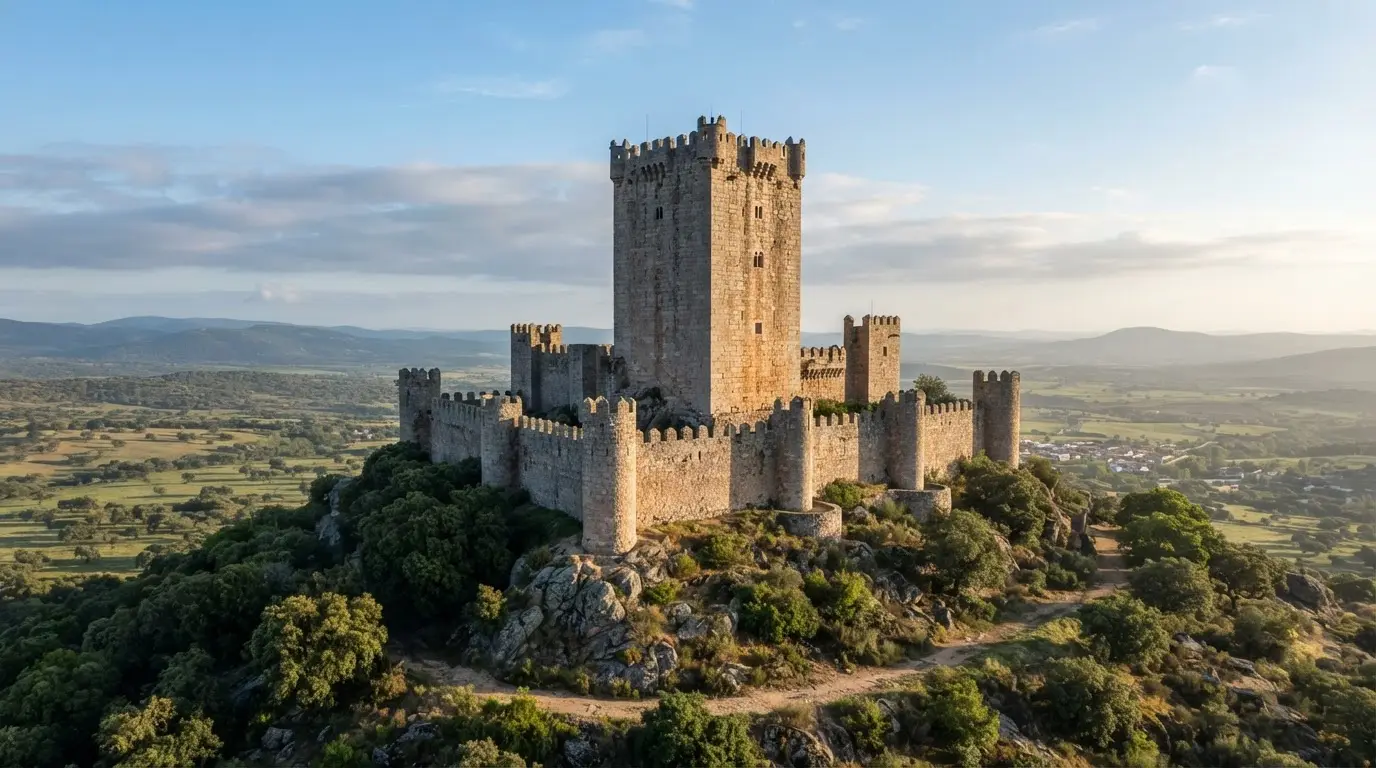
47 Metres Tall and Almost Unknown: Spain's Tallest Keep
Belalcázar Castle's 47 m keep is listed by the Junta de Andalucía as Spain's tallest. How it grew, what to see inside and how to book the free guided visit.
The Roman Cordoba guide maps the full Roman route across the city , the bridge, the temple, the amphitheatre site, the museum, and the walls. The Roman city and the medieval city occupy the same ground. Learning to see one through the other is what makes Cordoba different from places where the Roman layer has been cleared, fenced, and turned into a ticketed attraction.
For the Roman amphitheatre site, where the densest concentration of domestic remains was found during 20th-century construction work, the physical evidence is now largely invisible, buried under modern buildings. The article on Cordoba's Roman amphitheatre fills in what the street cannot show.
- Museum: 1.50 EUR (EU), free for others. Tuesday–Saturday 9:00–21:00, Sunday 9:00–15:00. Plaza Jeronimo Paez.
- Roman Temple: Free outdoor site, open 24 hours. Calle Capitulares at Calle Claudio Marcelo.
- Alcazar: 5 EUR (2.50 EUR students), free Tuesdays. Tuesday–Saturday 8:30–20:30, Sunday 8:30–14:30.
- Juderia: Walk it anytime. Best light for the courtyards is late afternoon, 16:00–18:00 in summer.