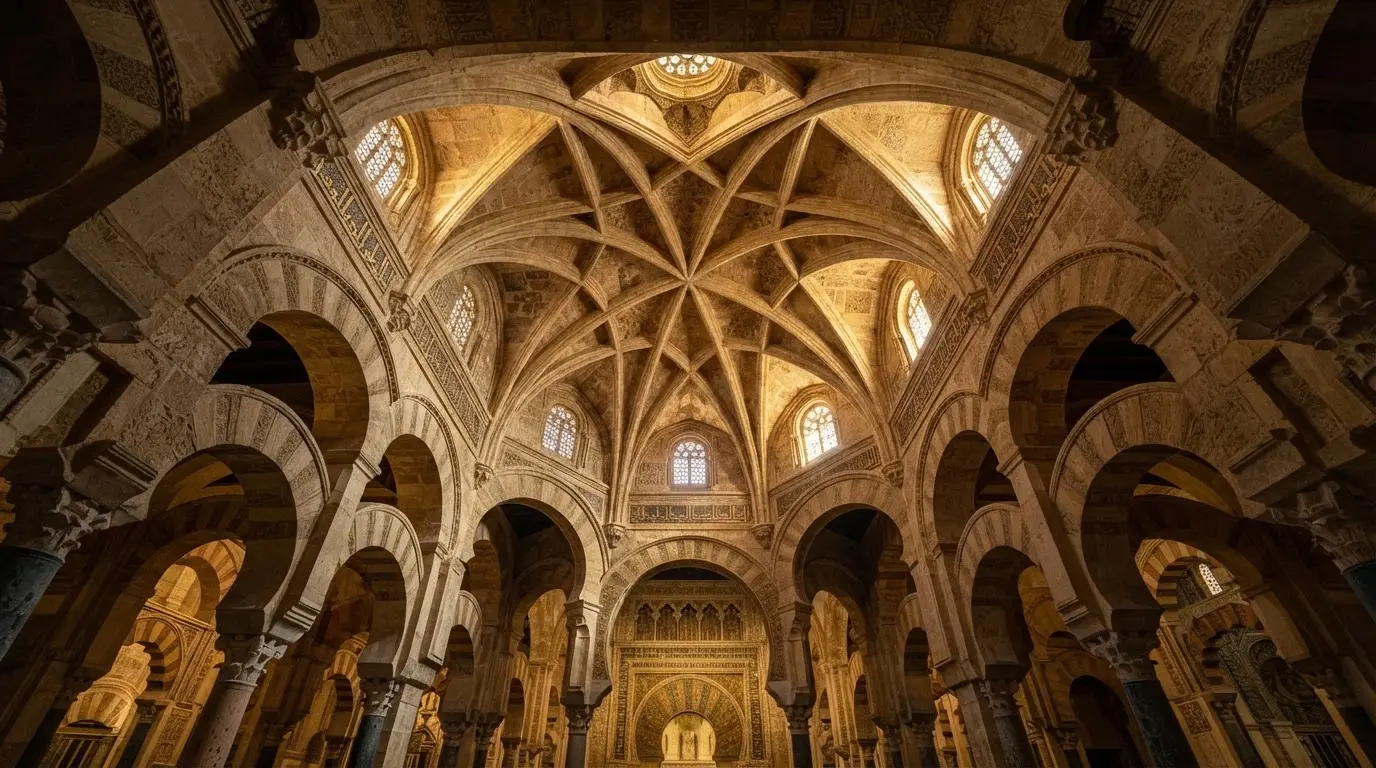

The vault in front of the mihrab
The mihrab itself, the small, shell-vaulted niche marking the qibla wall, is a different story, and the horseshoe arch piece tells it in full. What this piece is about is the ribbed dome raised in the maqsura bay directly in front of that niche, part of a set of four such vaults that architectural sources call an outright innovation of the Córdoba mosque, with no precedent anywhere in Islamic building before this campaign[3].
Explore nearby · Monument
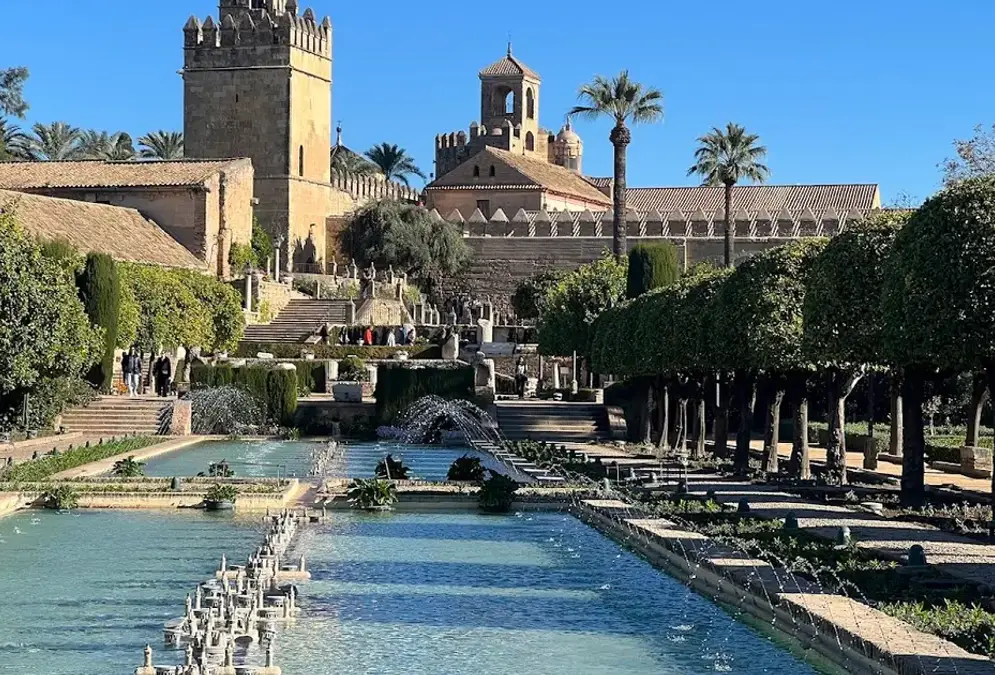
Alcázar de los Reyes Cristianos
Alcázar de los Reyes Cristianos, Córdoba: free entry on Tuesdays. A 14th-century fortress-palace with terraced Moorish-inspired gardens and Roman mosaics.
Seen from below, the vault is built from ribs that cross each other to trace pointed arches across the ceiling rather than meeting at a single high point[4]. Al-Hakam II commissioned it as part of a larger project: an extension begun in 962 that added twelve new bays to the south of the original prayer hall, built specifically to give the mihrab and its surrounding maqsura a properly monumental setting[5]. The choice mattered for more than aesthetics: a taller, more elaborate ceiling over the maqsura signalled that this was the most important few square metres in the entire prayer hall, the space reserved for the caliph himself.
How a crossed-arch vault actually works
A crossed-arch vault solves the dome problem differently from a normal ribbed dome: rather than every rib climbing to one shared keystone, Córdoba's ribs cross each other off-centre[6], the same crossing that produces the eight-pointed star and the small pendentive dome closing its centre[7]. A Gothic vault three centuries later chose the opposite fix — ribs converging on a single locked keystone — even though both systems exist to keep a stone ceiling from collapsing under its own weight. The fullest technical treatment of the geometry sits behind a paywall in the Nexus Network Journal, Springer's journal for architecture and mathematics; the open-access conference paper covering the same fieldwork is what this piece draws on[6].
In both systems the ribs are structural, not decorative scaffolding over a continuous shell: they funnel the ceiling's weight toward a handful of load-bearing points (piers, in a Gothic cathedral; thick corner walls, in the maqsura) rather than spreading it evenly[8]. "The ribs give support to the structure," one structural study of the Córdoba domes concludes, comparing them directly to a gothic arch — the same mechanism, three centuries earlier[9].
Al-Hakam II's four domes, built 961-965
The dating is tight. Al-Hakam II, who became caliph in 961 as Abd al-Rahman III's son and successor, built the four ribbed vaults as part of that year's extension: construction ran between 961 and 965, with three of the domes close to the mihrab and the fourth over the site of the older mihrab from Abd al-Rahman II's mosque[12]. His father's reign is its own story, covered in the piece on Abd al-Rahman III's caliphate; the ribbed vaults belong to the son's building campaign, a generation later.
Recommended tours
Tours are selected for quality, not commission. We earn a small fee if you book — at no extra cost to you.
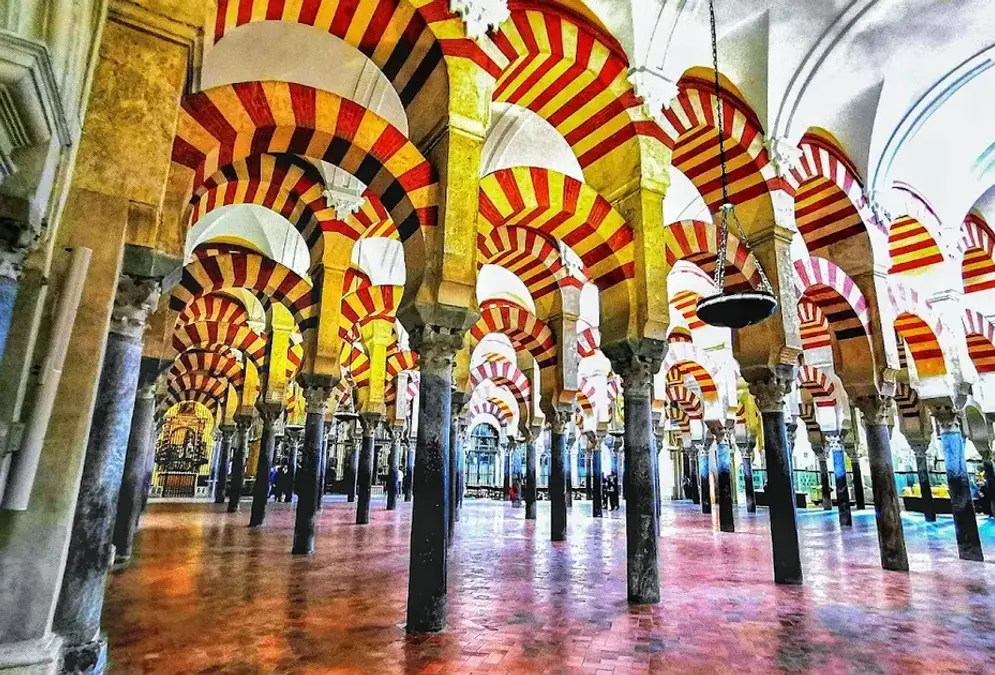
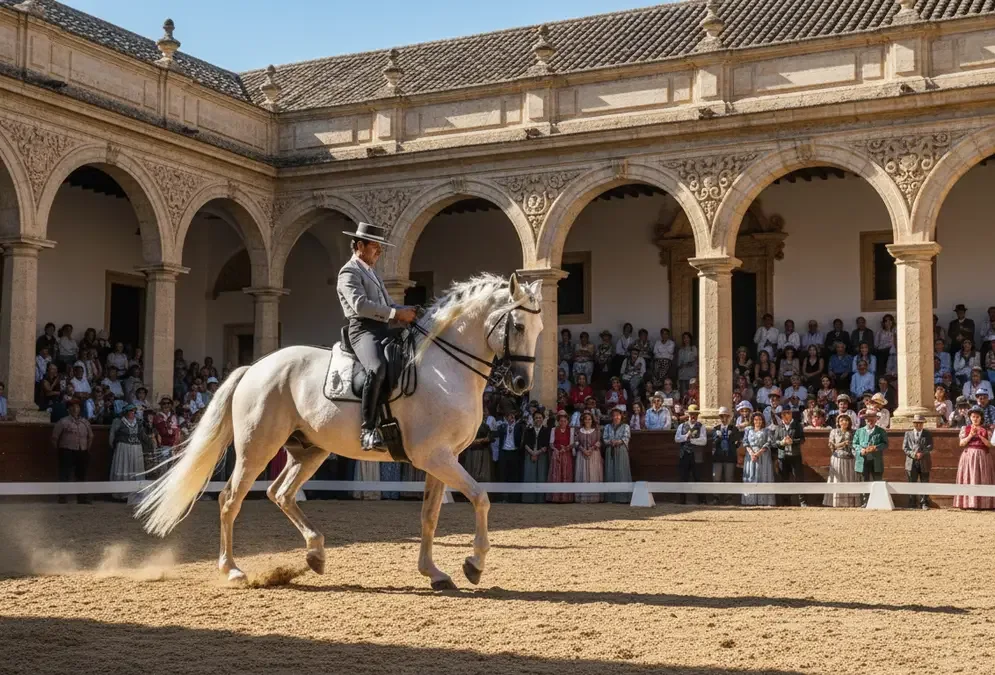
Nothing like them had been built before in the Islamic world — by the mosque's own architectural record, this was an innovation rather than an import[3]. It did not stay unique for long. Around 1000 CE, roughly fifty years on, the small Mozarab mosque of Bab al-Mardum in Toledo (now the church of Cristo de la Luz) was raised with a comparable eight-ribbed vault[13], and over the following centuries the crossed-arch form spread as a working template for mosque building across al-Andalus and into the Maghreb[14], the same building culture that, a little later, produced the pleasure gardens of the caliphal almunias. That two-step spread, Córdoba to Toledo to the wider Maghreb, is the transmission route the Gothic-precursor argument leans on most heavily.
Is this really a precursor to Gothic vaulting?
Córdoba's ribbed vaults are the earliest known example of the crossed-arch type anywhere, predating the earliest Romanesque rib vaults in Europe by more than a century[1]. That head start is real, but it isn't proof of influence on its own — it only means the Islamic technique existed first and could, in principle, have travelled north. Call it a precursor and you are making a claim about influence, not just chronology, and that is the harder claim to prove.
A hypothesis, not a proven lineage
The Gothic-precursor claim traces to Lambert (1928), Torres Balbás (1935) and Pope (1963): a scholarly argument built on chronology and a plausible route, not a documented transmission chain. Treat 'precursor' here as a technical and chronological parallel, not settled art-historical fact.
The scholars who argue for a direct link go back nearly a century: Élie Lambert in 1928, Leopoldo Torres Balbás in 1935, and Arthur Upham Pope in 1963 all proposed that Córdoba's crossed-arch domes were the actual origin of the Gothic rib, not a separate invention that happened to look similar[2]. Part of the case is the documented route: the technique reached Toledo within about fifty years[13] and spread on into North Africa over the following centuries[14], corridors that also carried people, manuscripts, and craftsmen north into Christian Iberia and France.
None of that is a paper trail. No single building or document records a mason carrying the idea from Córdoba to a Burgundian abbey. What the evidence supports is a century's head start and a plausible transmission route, not a documented chain of causation[1][2], which is why even researchers sympathetic to the theory describe Córdoba's technique as anticipating Gothic rib vaulting on a comparison basis, and 'on a more modest scale,' rather than claiming a direct copy[11].
Seeing the star from the nave floor
Stand at the maqsura railing and look straight up: from the nave floor the crossing ribs read less like a ceiling and more like scaffolding frozen mid-build, the star-shaped void at the centre catching whatever light comes through the small dome above it. It photographs badly and reads clearly in person — the off-centre crossing that makes sense on a diagram is obvious the moment you're standing underneath it, in a way no photograph quite carries[4].
The mihrab niche itself, with its own small shell dome and mosaic entrance arch, sits a few steps below and in front of this vault; the horseshoe arch story covers that decoration in full. For opening hours, tickets, and the rest of the visit, the Mezquita-Catedral guide has the practical details, and the architecture primer is the place to start if terms like maqsura and qibla are new.
Deep dive · Article
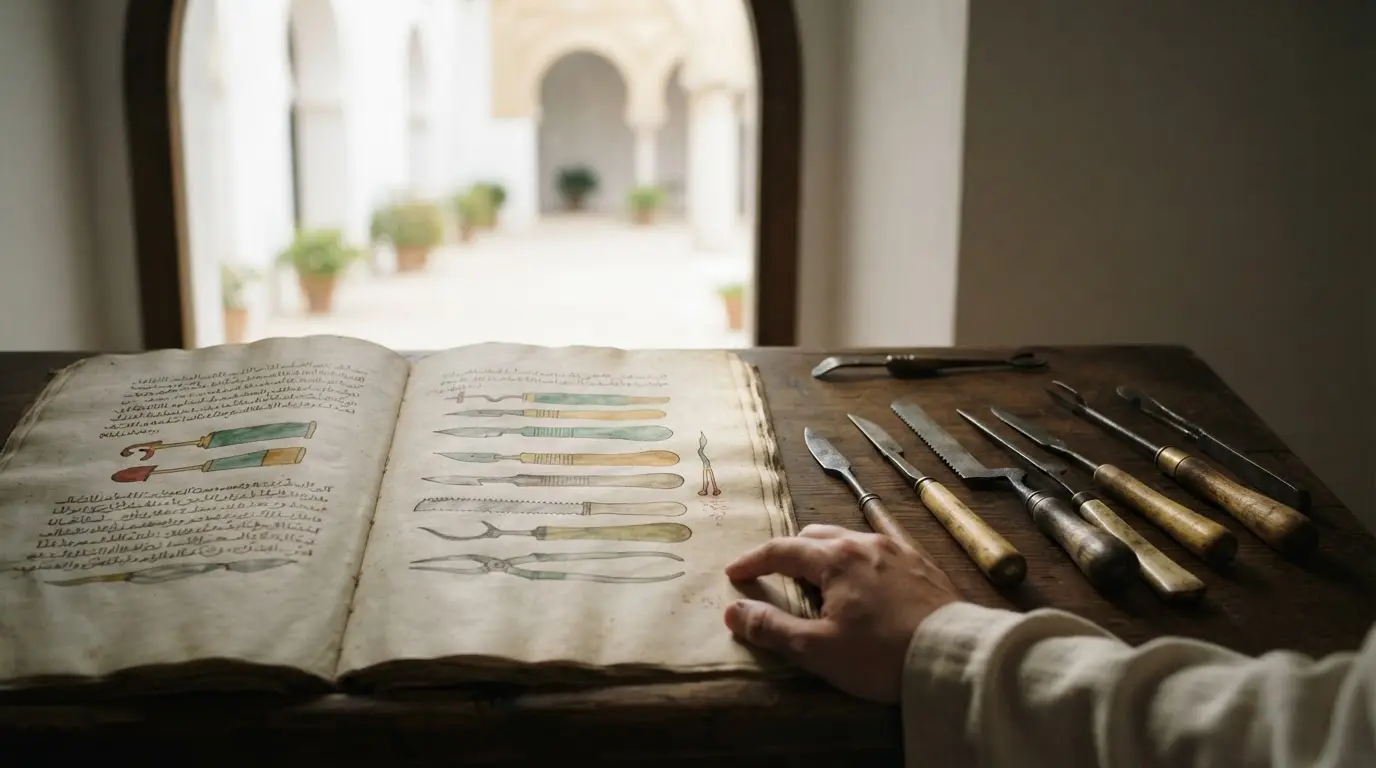
Al-Zahrawi Córdoba: the surgeon who invented the scalpel
Al-Zahrawi, the father of modern surgery, was born near Córdoba in 936 CE. He invented the scalpel and catgut sutures, and shaped surgery for 500 years.