
What is an almunia? Córdoba's first walled gardens
An almunia (from the Arabic al-munya, "farm" or "orchard estate") was a walled property outside a city's gates, part working farm, part private retreat, combining orchards, irrigation channels, reception halls and pleasure pavilions. Whoever built one needed land, water rights and access to the ruler; almost all of Córdoba's almunias belonged to emirs, caliphs, or the household officials closest to them. The idea itself did not originate on the Guadalquivir. It travelled from Syria, where the Umayyad dynasty that would later rule Córdoba had already built country villas on exactly this model, before their Damascus caliphate fell to the Abbasids in 750.
Abd al-Rahman I, the exiled Umayyad prince who founded the independent emirate of Córdoba in 756, built the first known Córdoban almunia almost as soon as he had a capital to build it outside of. His estate, called al-Rusafa, deliberately echoed the name of his family's own villa in Syria, transplanting to Córdoba an agricultural model that, although resting on Roman infrastructure already in the ground, reproduced a Syrian layout with unmistakably Umayyad features[4]. It was not sentiment alone: al-Rusafa reused a sophisticated Roman-Visigothic water network, catchments, small aqueducts, cisterns and a pipeline running at roughly 170 metres of elevation, capable of irrigating close to 50 hectares[3] of orchard and garden, an area larger than the whole of al-Rummaniyya, the almunia built two centuries later.
A city ringed by working estates
Al-Rusafa set a pattern that Abd al-Rahman I's successors followed for two centuries, each apparently wanting a version of the same thing:
- Dar al-Mulk, founded by Hisham I on land near Saqunda
- An unnamed almunia on the river's left bank downstream from the city, founded by al-Hakam I and his concubine Ayab
- Al-Na'ura, founded by the emir Abd Allah on the Guadalquivir's right bank west of Córdoba, later Abd al-Rahman III's semi-official residence while Medina Azahara was still under construction[5]
Each estate functioned as a working property its owner could retreat to, entertain from, and be seen to control.
None of this was purely decorative. Productive agriculture was essential to what an almunia actually was, not an afterthought layered onto a pleasure garden: orchards and irrigated cropland shared the estate with the pavilions and halls, and only lost ground to leisure use as later urban growth swallowed the farmland[6]. That agricultural core is also why almunias reshaped the map around them. Sited some distance from the walled medina, each estate became a magnet: a suburb, or rabad, would grow up around it along the road connecting it to the city, complete with its own cemetery[7].
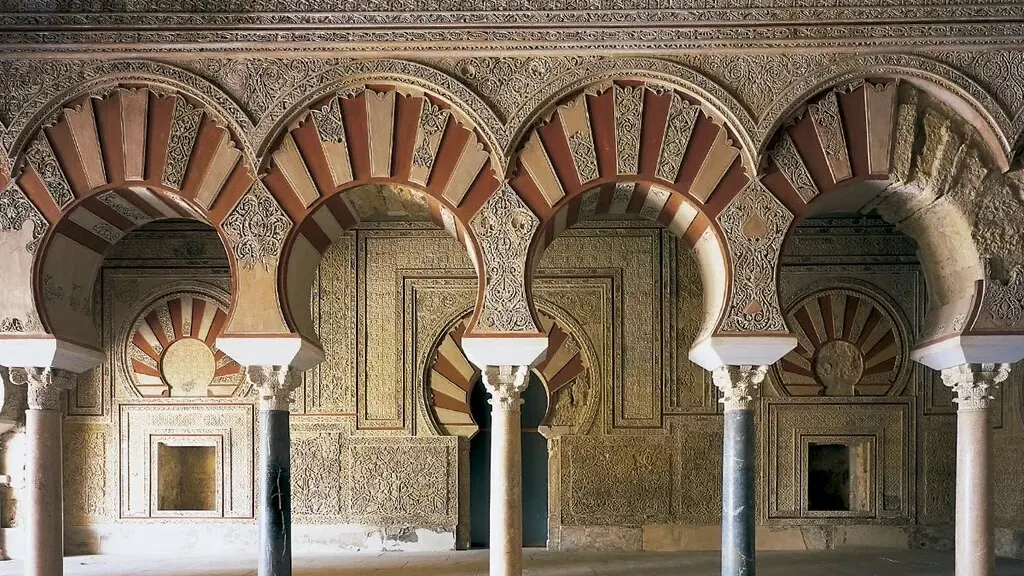
Explore nearby · Monument
Medina Azahara
Medina Azahara is Córdoba's UNESCO listed Caliphate City: a 10th century palace 8 km from town, with the Salón Rico and award-winning museum. Plan your visit.
None of these estates are visible today in the way Medina Azahara is. Abd al-Rahman III's palace-city was a single, enormous, state-funded project on a scale the earlier almunias never attempted (its own destruction is a different story, told in the fall of Medina Azahara), but its own gardens, as later sections show, borrowed directly from the almunia tradition that came before it.
Al-Rummaniyya: the one almunia archaeology actually found
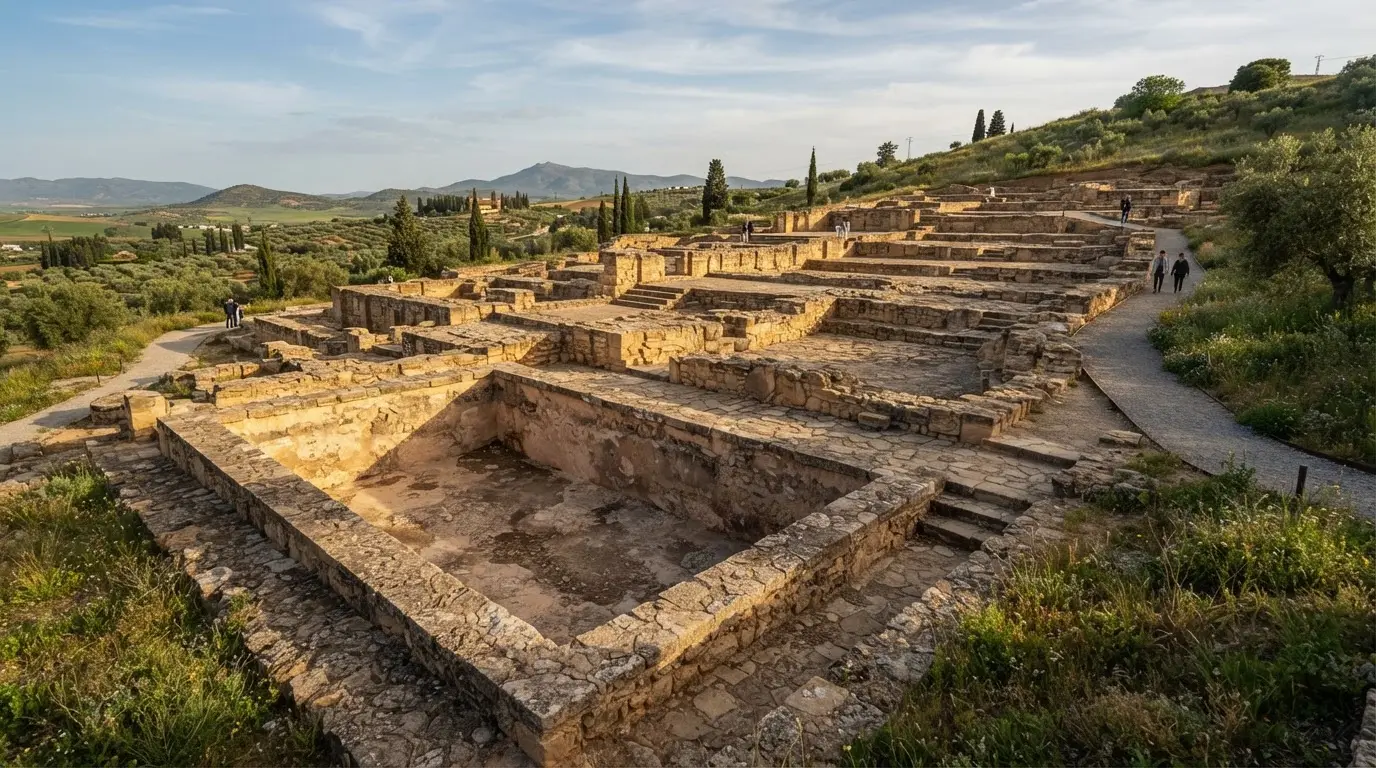
Almost everything specific we know about how a Córdoban almunia actually looked comes from a single excavated site: al-Rummaniyya, on the same mountainside as Medina Azahara but roughly 3 km away and lower down the slope. It was built around 965 or 966 by Durrī the Younger, the treasurer of Caliph al-Hakam II, who gave the estate to the caliph himself in 973 after falling out of favour at court[1]. At only 4 hectares, it was a fraction of Medina Azahara's 112, laid out on four terraces instead of three[2].
Irrigation at Córdoba's almunias generally relied on the same toolkit used across al-Andalus's countryside estates: catchment channels, cisterns, and water-lifting devices such as the noria and underground qanat channels, deployed wherever an estate lacked direct river access[8]. Multiple emirs before al-Rummaniyya had already solved this problem at their own estates in cruder form; what excavation at al-Rummaniyya shows is how far the engineering had advanced by the mid-10th century.
What survives at al-Rummaniyya today is foundations, terracing and the outline of its water system, not standing walls or roofed halls: an archaeological site, not a garden you can walk through. It is the only almunia with anything like this level of physical evidence; the others are known mainly by name, from chroniclers like Ibn Hayyan, rather than from excavation.
The paradise-garden template: from Persia to the Guadalquivir
The almunias' garden layout did not stay confined to private country estates. When Abd al-Rahman III built Medina Azahara as his new capital in the 930s, its Upper and Lower Gardens were laid out on a symmetrical, four-part division rooted in a much older model: Persian gardens known as chahar bagh, imported west and adapted by Umayyad patrons[9].
This four-part division, known in Arabic as riyad once it moved into courtyard form, did not disappear with the Caliphate. The same symmetrical layout would later appear in Nasrid Granada's courtyards, at the Alhambra and beyond; the almunias were where the underlying pattern was tested at estate scale, on real farmland with real irrigation problems to solve, and Medina Azahara's gardens formalised it as court architecture.
This is a different tradition from the courtyard houses of Córdoba's Patio Festival, worth separating clearly. The patios judged every May are inhabited, ground-floor domestic courtyards in the historic centre, a living folk practice with roots that long post-date the Caliphate. The almunias were rural, caliphal-era estates outside the walls, built for rulers rather than neighbours, and they are gone. Both involve Córdoba, water and greenery in a walled space; that is roughly where the resemblance ends.
How Córdoba's gardens became Granada's Generalife
The Generalife, the garden palace beside the Alhambra that most visitors to Andalusia actually associate with Islamic garden design, was itself built as an almunia, the same class of rural, working country-villa-with-garden that Abd al-Rahman I had introduced to Córdoba roughly five centuries earlier[10]. UNESCO's own listing describes it as a rural residence of the Nasrid emirs, built during the 13th and 14th centuries[11]: a later, Granada-based continuation of a habit Córdoba's Umayyad rulers had already established and largely lost.
By the time the Generalife's Patio de la Acequia was laid out along its long central water channel, the underlying design vocabulary, the four-part plan, the raised walkways, the fountains set where paths cross, was already centuries old. What had changed was the estate's relationship to power. Córdoba's almunias were working farms first and gardens second, scattered across a Guadalquivir countryside a caliph never had to leave his own territory to control. The Generalife kept the garden and largely let the farm go.
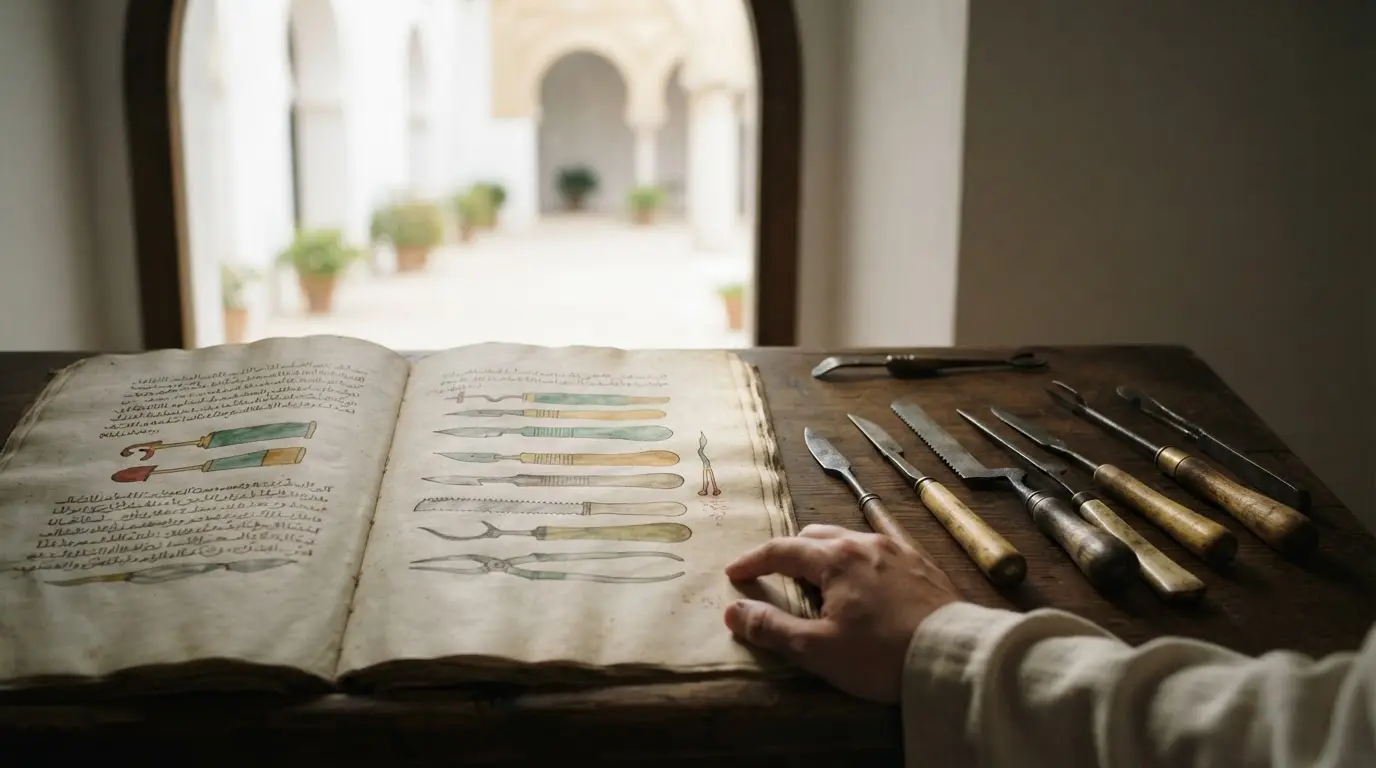
Deep dive · Article
Al-Zahrawi Córdoba: the surgeon who invented the scalpel
Al-Zahrawi, the father of modern surgery, was born near Córdoba in 936 CE. He invented the scalpel and catgut sutures, and shaped surgery for 500 years.
Visiting the almunia tradition in person today mostly means visiting Medina Azahara and its museum; al-Rummaniyya's excavated remains are not generally open for independent visits; check with the Medina Azahara Archaeological Complex before planning a trip. A self-guided walk through Córdoba's Moorish architecture covers the surviving caliphal-era fabric inside the city walls, including the Caliphal Baths, which share the almunias' obsession with engineered water even though they served an entirely different, urban function.
Recommended tours
Tours are selected for quality, not commission. We earn a small fee if you book — at no extra cost to you.