
The Palacio de Orive — also known as the Palacio de los Villalones — is widely considered the finest example of Renaissance civil architecture in Córdoba. Designed in 1560 by Hernán Ruiz II, one of the most important Spanish architects of the 16th century, this aristocratic townhouse combines classical Renaissance proportions with intricate Plateresque ornamentation — a distinctive Spanish blend of Gothic, Renaissance, and Mudéjar elements.
A palace built for a cloth merchant
The palace was commissioned by the Villalón family, wealthy cloth merchants whose trade is confirmed by archaeological finds of textile-processing basins beneath the courtyard. The surname Orive was added when Alonso de Villalón y Orive, a Knight of the Order of Alcántara, inherited the property in 1718. The building remained in family hands for centuries, serving as a post office (1830), a School of Arts and Crafts (1896), and even a French school before the Córdoba City Council purchased it in 1992 for use as municipal offices.
The façade: Hernán Ruiz II's masterpiece
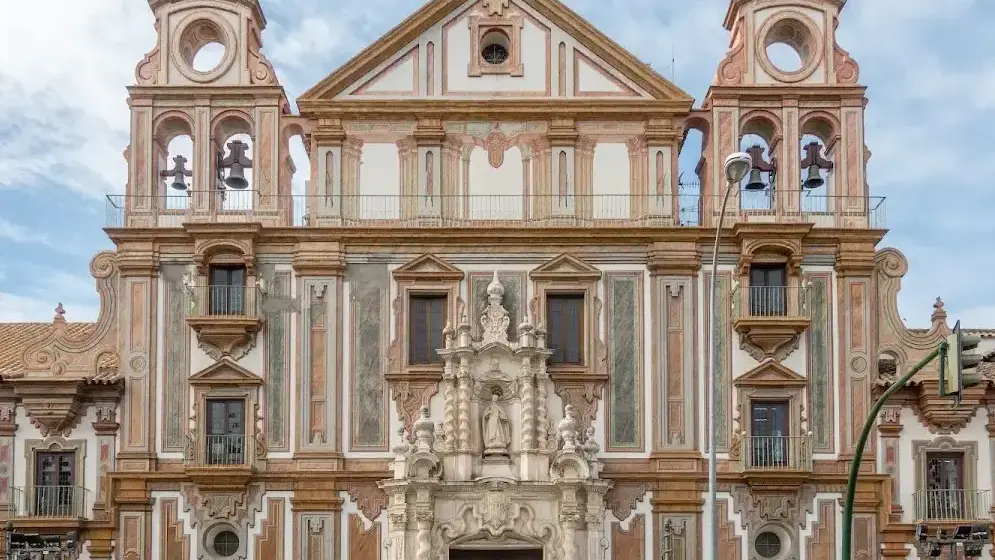
The main sandstone façade is the palace's most celebrated feature. Divided into two bodies and crowned by an open corner turret with a triple arcade, it is executed with a refinement that marks Hernán Ruiz II's mature work. Above the doorway sits a medallion with a woman's bust, her arms open, holding a ribbon inscribed in Latin: "Bona Fides est Magna Virtus" (Good faith is the great virtue). The combination of classical pilasters, Plateresque decorative panels, and the distinctive turret makes this one of the most photographed façades in the historic centre.
The Renaissance courtyard
At the palace's heart lies a classic Andalusian Renaissance courtyard with a two-storey arcaded gallery. Ground-floor round arches rest on marble columns with classical capitals; the upper gallery is balustraded. A central stone fountain — surrounded by orange trees, potted plants, and seasonal flowers — anchors the space. This courtyard is the palace's defining interior feature and a quiet retreat from the city streets. In October, it hosts one of the main installations of the FLORA festival.
Orive Gardens: the historic centre's only green space
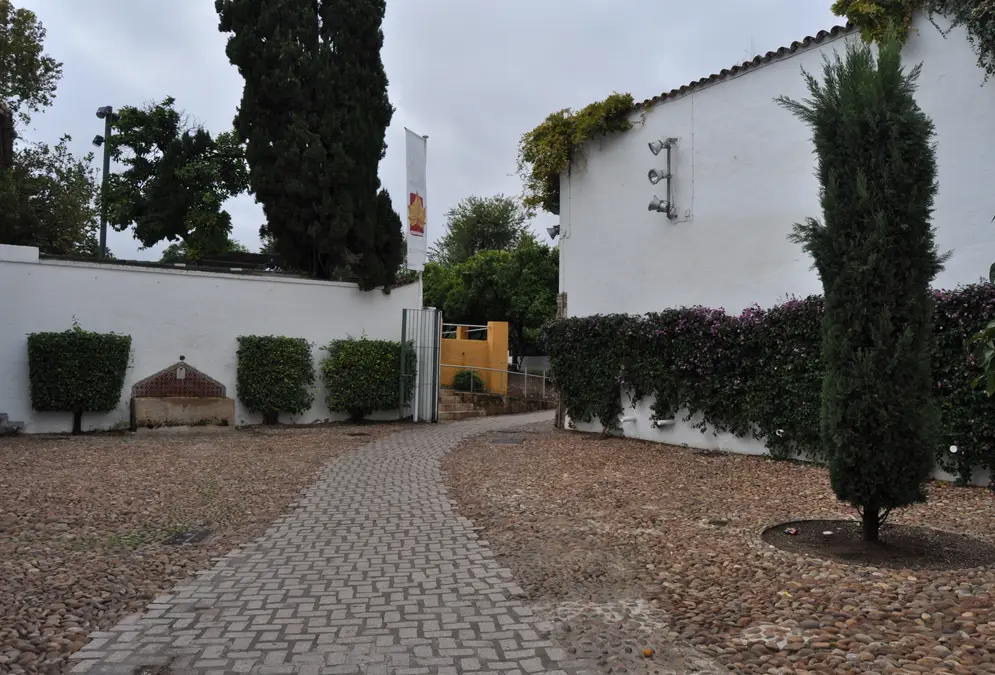
The former kitchen garden and a portion of the adjacent San Pablo Convent orchard were combined and opened to the public in 2004 as the Jardines de Orive. Covering approximately 5,000 m² with cypress and palm trees, a rectangular pond with a fountain, gravel paths, and wrought-iron benches, these gardens are the only public green space within the historic centre. The gardens also offer a view of the unfinished Mannerist sacristy left incomplete by Hernán Ruiz III (son of Hernán Ruiz II), which now serves as a cultural events space.
Practical information
The palace operates primarily as the seat of the Culture Department of the Córdoba City Council. The courtyard and temporary exhibition halls are freely accessible during standard office hours. The Orive Gardens are open daily as a public park from dawn to dusk. During the FLORA festival and special events such as Noche Blanca del Flamenco, extended hours apply.