
One name, three architectural careers
The label "Ruiz dynasty" is useful only if it does not blur the men into one long career. Hernán Ruiz I is securely tied to the cathedral transept campaign that began in 1523.[1] His son Hernán Ruiz II replaced him as master builder of Córdoba Cathedral in 1545,[2] but the clearest work examined here is a civic façade elsewhere in the city. Hernán Ruiz III belongs to the next generation and appears in the later bell-tower campaign.
That sequence matters because visitors often meet the surname before they meet the architects. A wall label says "Hernán Ruiz"; a guide adds a numeral; the eye is left to sort out what changed. The better method is to attach each architect to one documented intervention and then compare the architectural problem each man faced.
Keep the three Ruiz architects straight
- Pair Ruiz I with the 1523 cathedral transept.
- Pair Ruiz II with Orive's 1560 entrance.
- Pair Ruiz III with the 1593 tower campaign.
The three anchors are easy to remember:
- Ruiz I: the new transept within the former mosque
- Ruiz II: the decorated entrance at Palacio de Orive
- Ruiz III: sketches for rebuilding the bell tower around the old minaret
This is a companion to the account of Charles V and the Mezquita in 1523, which deals with permission and controversy. Here, the question is architectural authorship: who can be credited with which part, and where should the credit stop?
Hernán Ruiz I and the 1523 cathedral transept
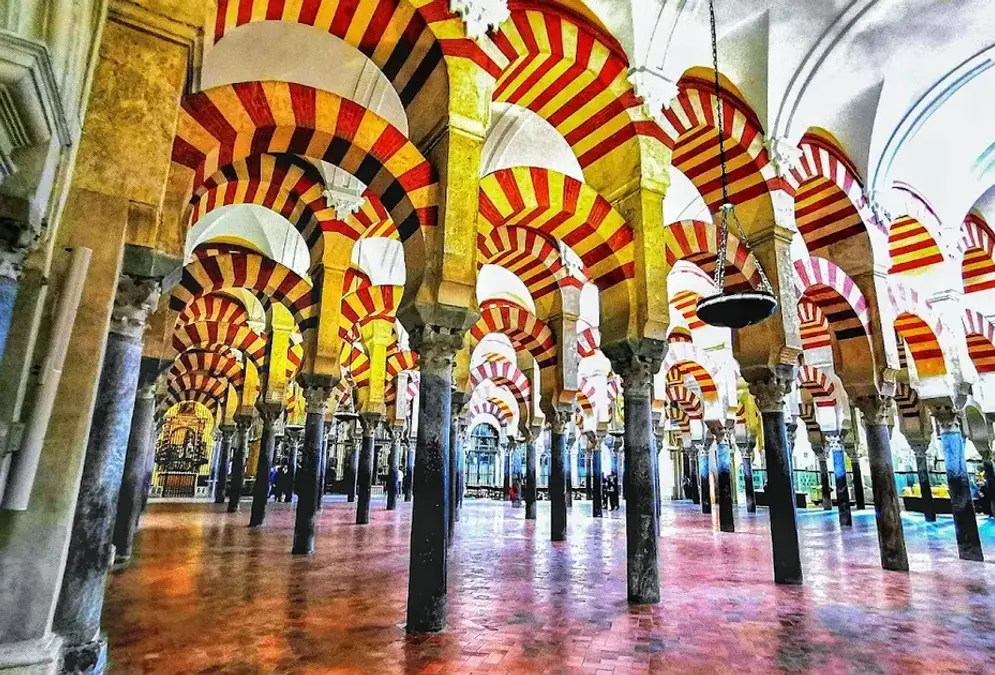
Ruiz I worked inside a building whose existing geometry could not be ignored. Bishop Alonso Manrique ordered him to build the cathedral transept, and Ruiz proposed a Latin-cross plan with three naves.[3] That plan introduced an axial Christian space into the broad, repetitive field of columns now read as the Mezquita-Cathedral.
The useful distinction is between project and permission. Ruiz I did not decide whether the intervention should happen; he turned the commission into an architectural proposal. His documented role begins with construction, not with the imperial politics that authorised it.
Stand where the Renaissance volume meets the lower arcades and the design problem becomes legible. The transept asks the eye to move towards a crossing, while the surrounding hall disperses attention sideways through repeated arches. The friction is structural and visual. It is also why the Mezquita's broader architectural history deserves its own reading rather than being compressed into a Ruiz biography.
The chronology must remain bounded. Ruiz I began the campaign, but that does not make every later element of the cathedral insertion his work. The safest attribution is the one the source gives: direction from 1523 and the proposed three-naved Latin-cross layout.
Hernán Ruiz II and the façade of Palacio de Orive
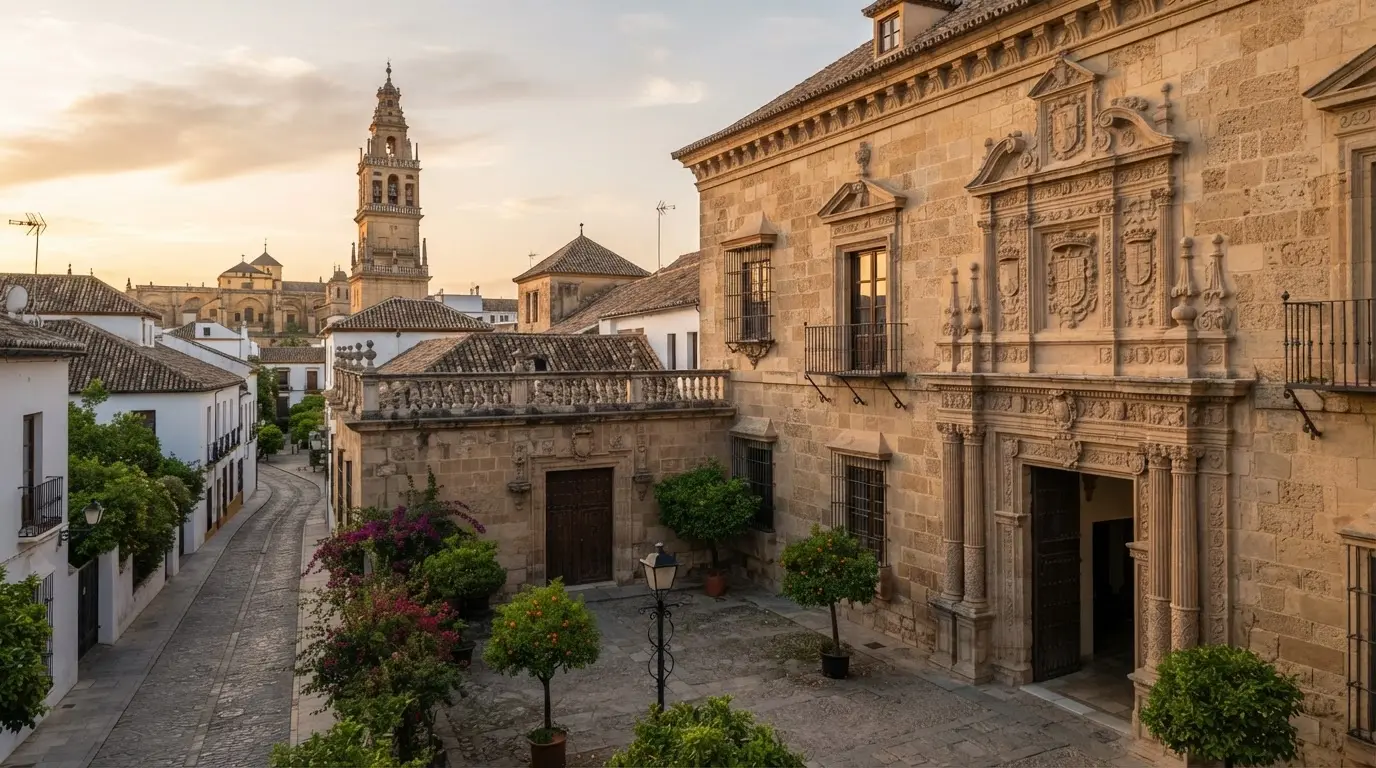
At Palacio de Orive, the evidence narrows to one highly visible element. Córdoba's tourism authority dates the decorated-arch façade to 1560 and attributes it to Hernán Ruiz II.[4] That is enough to connect the architect to the palace entrance; it is not evidence that he designed every range, courtyard or later alteration in the complex.
This smaller attribution makes the façade more interesting, not less. A civic entrance has to announce status to the street before the visitor crosses the threshold. The arch does that work through carved depth and controlled ornament, turning a wall opening into a public face.
Explore nearby · Monument
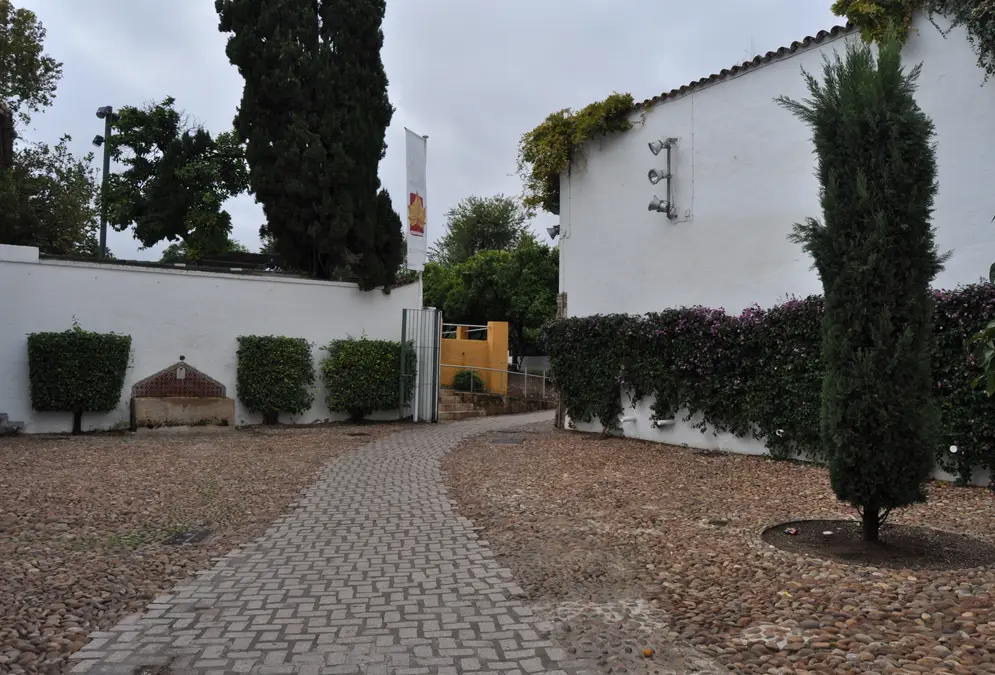
Palacio de Orive
Córdoba's finest Renaissance palace, designed by Hernán Ruiz II in 1560. Free courtyard, exhibition halls, and the only public gardens in the historic centre.
Turismo de Córdoba calls the palace the city's finest example of Renaissance civil architecture. That is an official tourism judgement rather than a neutral ranking, but it points to the building's value in this sequence: Ruiz II's documented Córdoba work was not confined to the cathedral.
Photographers should resist treating the entrance as a flat rectangle. Step to one side and the changing depth of the decorated arch becomes clearer; return to the centre for the façade's symmetry. The stone reads best when raking light picks out the carving rather than bleaching it from directly overhead.
Hernán Ruiz III and the bell-tower campaign
Ruiz III, identified in the cathedral history as the son of Hernán Ruiz II,[5] faced a different kind of inheritance: a tower whose fabric included the earlier minaret. The official tower guide dates the start of the Christian bell-tower campaign to 1593 and says the work followed Palladian-style sketches by Ruiz III in collaboration with Seville master Asensio de Maeda.[6]
Collaboration is part of the attribution. Calling Ruiz III the tower's sole designer would erase Maeda from the documented sketches. Calling him the architect who completed today's tower would go further still and erase later construction phases.
The Torre Campanario is therefore best read as a vertical record rather than a single Renaissance object. Its Ruiz III chapter concerns design and the 1593 campaign around older fabric. That is substantial authorship, but it has a boundary.
Recommended tours
Tours are selected for quality, not commission. We earn a small fee if you book — at no extra cost to you.
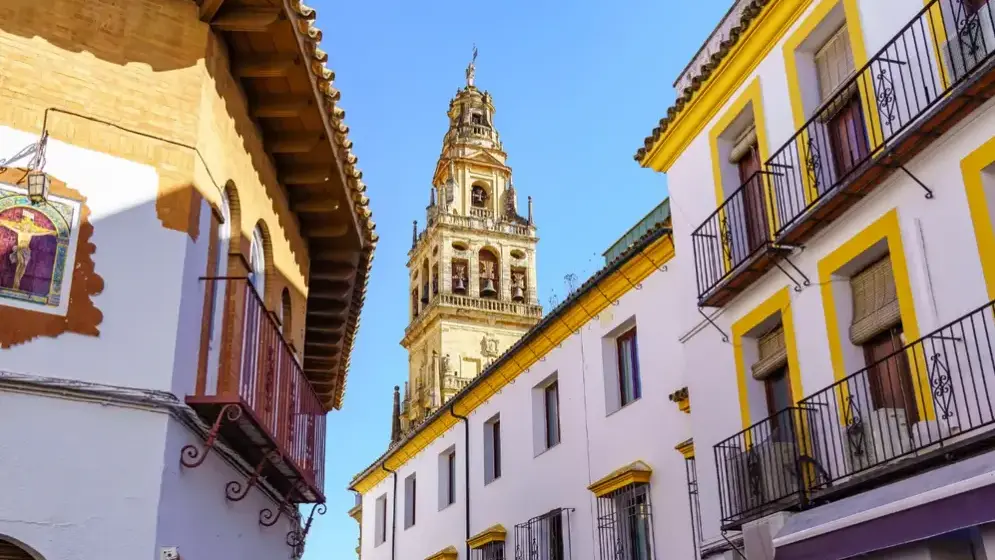
Look for changes in proportion as the tower rises. The lower mass belongs to a structure with a much longer history; the bell stages answer a Christian programme above it. The attraction lies in that accumulated section, not in the fiction of a clean rebuild by one hand.
Where Ruiz III's credit ends
The end of the story is a handover, not a completion scene. Juan Sequero de Matilla took over the tower work in 1616 and created the second block intended for the clock bell.[7] Later work continued beyond the 1593 design campaign, so the present tower cannot be credited to Ruiz III alone.
That distinction changes how the three architects should be remembered. Ruiz I began a transept whose later fabric exceeded his own campaign. Ruiz II has a securely attributed palace façade, not a licence for historians to assign him the whole building. Ruiz III supplied collaborative sketches and shaped a construction phase that another master later continued.
The restraint is useful when visiting Córdoba. Architecture here often survives as a sequence of commissions, handovers and adaptations. The conversion of the Mezquita after 1236 makes the same point on a larger timescale: a named date may open a chapter without describing every physical change that followed.
Deep dive · Article
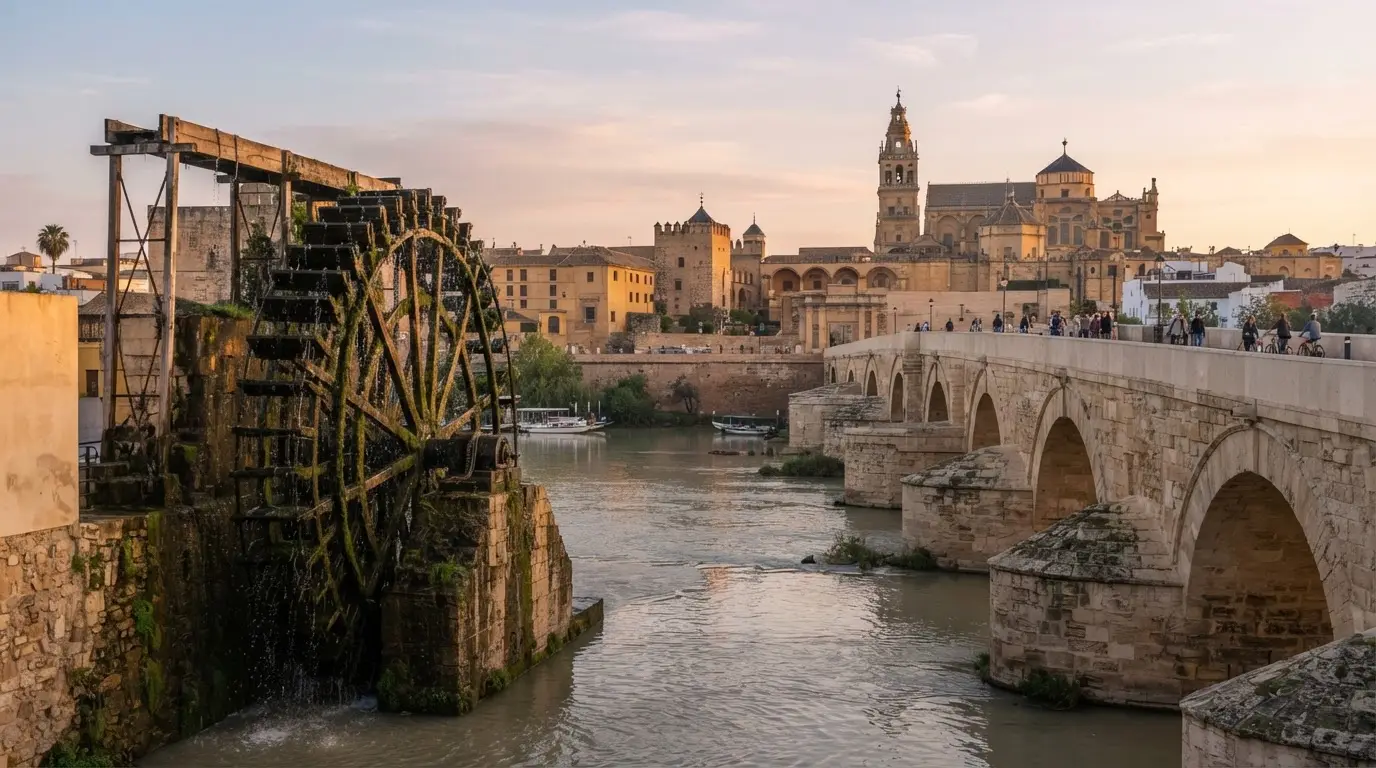
Albolafia waterwheel history: Abd al-Rahman II's Córdoba
The Albolafia waterwheel first appeared on Córdoba's coat of arms in the 1300s, vanished for centuries, and returned in 1983 — not Abd al-Rahman II's work.
The Ruiz dynasty is therefore less a signature repeated across the city than a lesson in precise looking. Follow the transept, the Orive entrance and the tower upward, and three careers emerge. Keep the limits of the evidence in view, and the buildings become more legible rather than less dramatic.