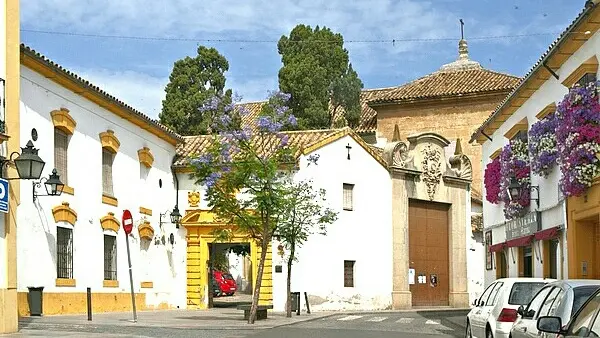

The former convent of Santa Isabel de los Ángeles fills one whole side of the Plaza del Conde de Priego in the north of the Axerquía, a few steps from the church of Santa Marina. The Junta de Andalucía calls it the cradle of the female barefoot Franciscan movement in Andalusia and inscribed it as a Bien de Interés Cultural in 2018. Come for the street facades and the layered history, not for a ticketed visit: no public opening schedule is published.
How a widow's house became a convent
The story starts in 1483, when a widow of the Villaseca family founded a community of Third Order Franciscan sisters. In 1491 Pope Innocent VIII licensed the community to settle in houses she owned beside a hermitage dedicated to the Visitation of the Virgin to Saint Elizabeth, which is where the convent took its name. The Junta's decree gives her first name as María in one passage and Marina in another, so treat the spelling as unsettled and remember the family name instead.
She went on enlarging the site: the decree documents the purchase of the orchard in 1493 and of two neighbouring houses a year later. The Villaseca family's ancestral house is now the Palacio de Viana, and the architect Juan de Ochoa worked on both the palace's main doorway and this convent's main chapel.
Do not plan the visit around going inside
No opening hours or entry price are published and public access is not confirmed. Enjoy the exterior first and ask locally before assuming the church door will be open.
What you can see from the street
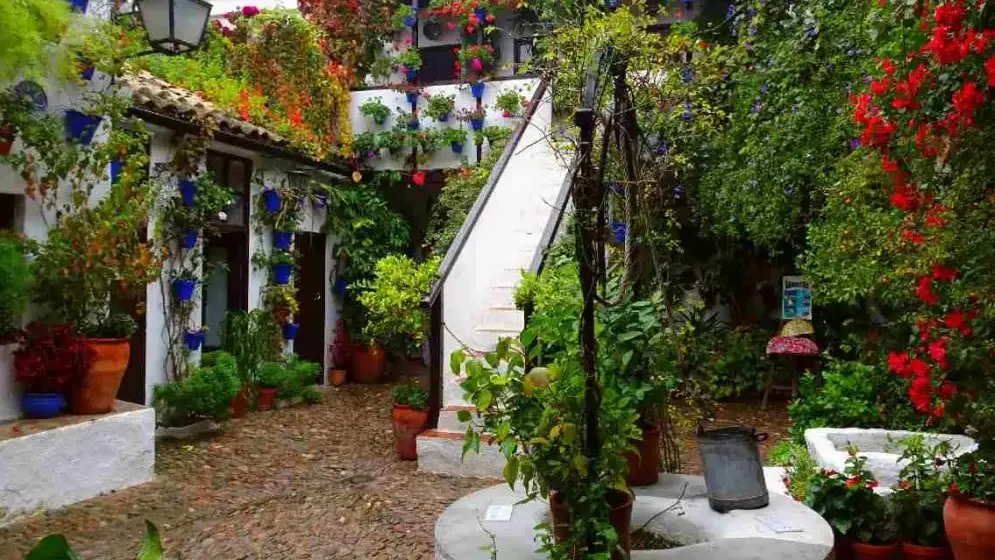
The complex is organised around seven patios and runs along a full side of the plaza. Its entrances and facades also open onto calle Santa Isabel, the Plaza de Santa Marina and calle Isabel Losa, so you can walk most of its outline in a few minutes. The notice published in 2017 puts the site at roughly 4,420 square metres.
Two doorways repay a pause:
- The portal on calle Santa Isabel (number 13): rusticated pilasters and a broken pediment holding a relief of the Visitation made around 1680.
- The stone portal of the church: a curved pediment with a second Visitation relief in a Mannerist cartouche dated 1576.
The main courtyard, as the decree describes it, has round arches on columns framed on the ground floor by an alfiz of Mudéjar tradition, the rectangular moulding that Córdoba's builders kept using long after the Christian conquest.
Inside the church
The church is a single rectangular nave with a flat east end. Juan de Ochoa began the main chapel in 1583 and Sebastián Vidal and Bernabé Gómez del Río finished it in 1660. The 17th-century main altarpiece, attributed to Vidal, carries reliefs of the Visitation and the Coronation of the Virgin by Pedro Roldán, along with a pair of archangels in the upper tier. Under the lower choir the decree records columns with reused late Roman capitals of the 2nd and 3rd centuries and a Gothic chapel with a ribbed vault. In the first third of the 19th century the old timber ceiling gave way to a plaster vault.
The decree is a description of the fabric, not a visitor's guide, and it does not say whether any of this interior is open today.