
How big the theatre was, and how sure we can be
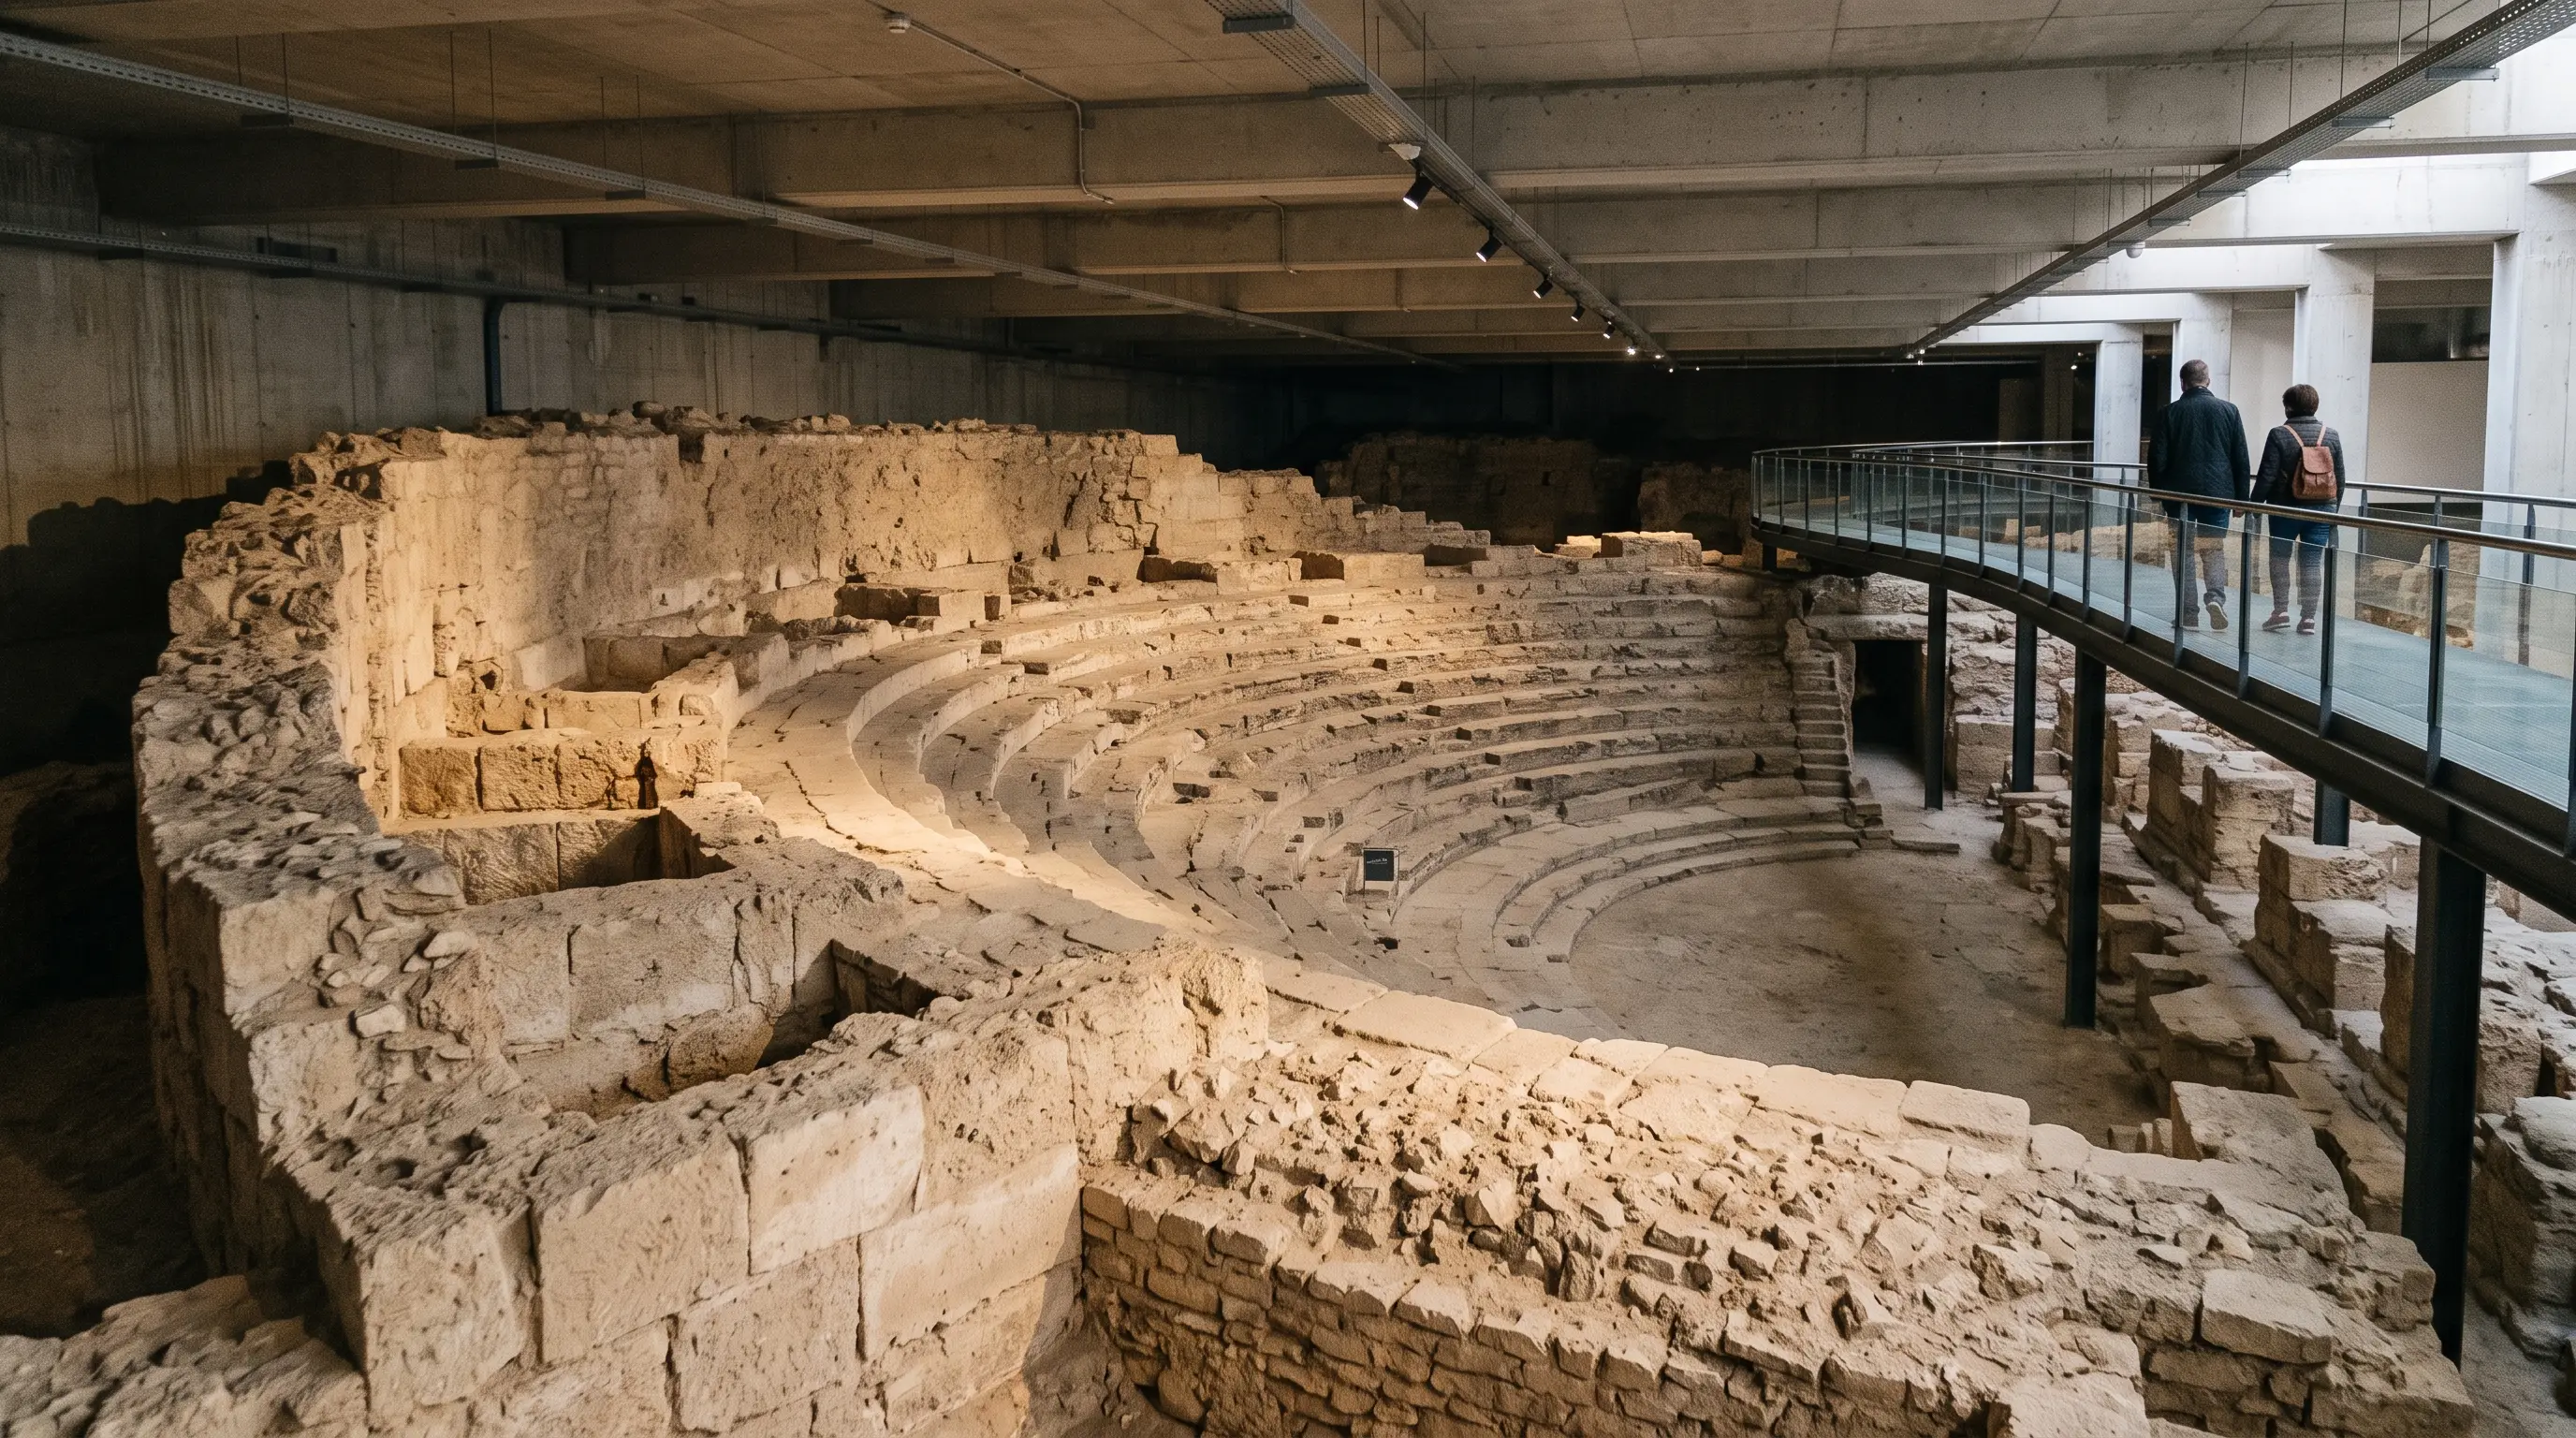
Size is where the sources differ by a metre and say little about how they know. A teachers' journal, drawing on the museum's own excavations, gives the seating bank a diameter of about 125 m[2]. Spanish Wikipedia is more exact, at 124.23 m[9].
The headline claims come from the museum's own Google Arts & Culture story: the largest theatre in Hispania, with room for 15,000[10]. It gives no method and makes no comparison with other theatres, so read both as the museum's own estimate. The seating was stripped long ago, so there are few rows left to count. Nothing cited here says whether the roughly 30% excavated includes the orchestra or the stage building; the Romula study mentions the stage front (the frente escénico) only in passing[11].
What matters more than the last metre is the class of building. A theatre of this scale in a provincial capital was an investment in being Roman, a half-bowl of seating for speech and song. The Roman circus of Córdoba gave the same city a very different crowd, one that came for horses.
An Augustan building: plan, seating and patrons
The dating rests on the dig and on the city's layout. The 1994 excavation placed the north access square, the summa cavea foundations and the water systems in the Augustan period[8]. Monterroso's study describes a theatre planned with three terraces on each side, tying the old Republican upper town to the new Augustan layout on a lower level[12]. None of this fixes a year for the finished building. The museum adds one possible piece of decoration: its Google Arts & Culture story dates a Nike relief to 27 BC to AD 14 and says it may have belonged to the theatre's sculpture, though a commemorative monument is also possible[13].
The plan was the standard Roman one at large scale. Six cunei, wedge-shaped blocks of seating, were divided by vomitoria, the passages that fed the crowd from a ring gallery down towards the orchestra[14]. It is a design for moving thousands of people in and out quickly, and the vomitoria are the proof.
Explore nearby · Museum
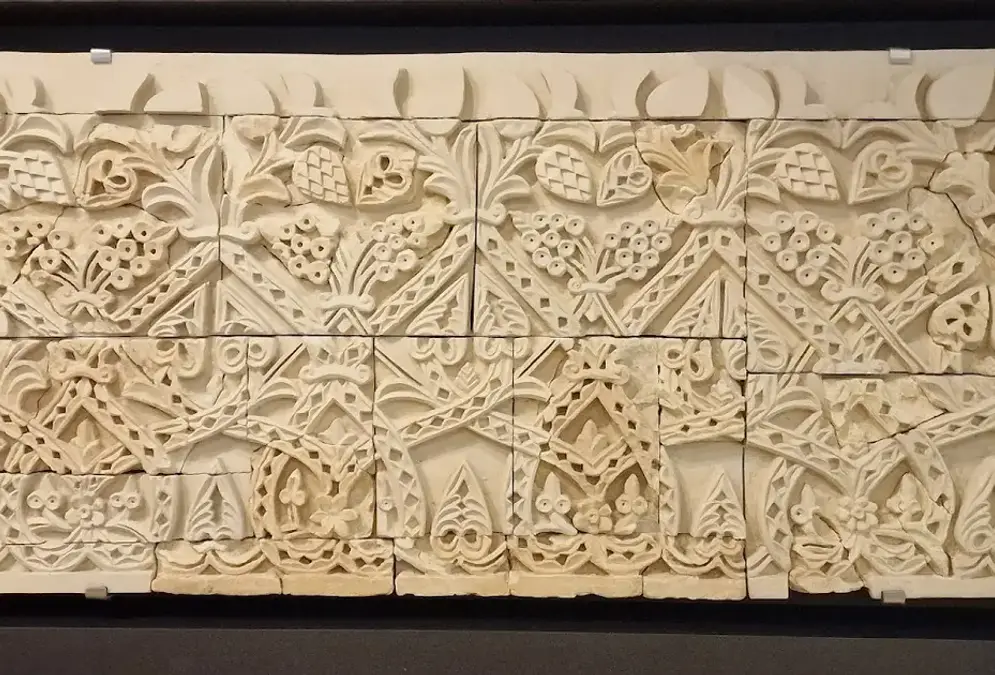
Museo Arqueológico de Córdoba
33,500 pieces in a Renaissance palace built over a Roman theatre: mosaics, Iberian sculpture, Caliphal ceramics. Free for EU citizens. Closed Mondays.
Seating was a map of the social order, in four tiers[15]:
- the proedria, front rows reserved for senators
- the ima cavea, for knights
- the media cavea, for free citizens
- the summa cavea, the top tier, for freedmen and slaves
The patrons are visible too. An inscription on a statue pedestal, which the Archaeological Museum of Córdoba highlights in its Google Arts & Culture story, records a flamen who staged gladiatorial games and two theatrical performances in honour of his appointment[16]. The museum dates the pedestal to 170-176 and reads the gift as euergetism, gift-giving by the wealthy elite[17]. That reading is the museum's own. It names the flamen as Lucio Iunio Paulino and says the statues he had promised, worth 400,000 sesterces, were erected once he won the honour[18]. The story gives no findspot for the pedestal.
Earthquake, abandonment and the stone-robbers
Monterroso's study in Romula records a devastating earthquake in a phase that stratigraphy dates to about AD 260-290[19]. The 1999-2000 campaign showed that it wrecked the plazas around the theatre, but nothing was then known of the interior[20]. What the quake did to the building itself is therefore an inference, and those sources do not settle whether it ended the theatre's use.
What followed is a familiar sequence. By the 4th century the theatre was abandoned and then plundered systematically, which is why only the building's infrastructure survives[21]. Cut stone is portable and reusable, and a seating bank is a ready-made quarry.
J. Sánchez Velasco, of the University of Córdoba's archaeology area, published his account of the May 1994 excavation in Anales de Arqueología Cordobesa in 1999[22]. In his phasing the building sees several reforms from the second half of the 3rd century, and is abandoned and turned into a cemetery in the 6th[23]. Keep that gap between the 4th-century abandonment and the burial ground in mind whenever a single date is offered for the theatre's end.
That order of events explains what you will and will not see. Foundations and substructure, not benches. When a visitor says it is just foundations, that is an accurate description of centuries of recycling.
Seeing it today: the annex, the basement and the steps upstairs
The annex, which opened in January 2011[3], is where the excavated substructure can be visited. Its project was won by IDOM, signed by architects Pau Soler Serratosa, Jesús Mª Susperregui Virto and Joaquín Lizasoain Urcola[24]. The northern plot held an archaeological site with vestiges of the theatre[25].
The theatre is split across the museum. The excavated substructure is open in the restored basement[4]. Part of the steps that linked the lower and middle terraces can be seen in an exhibition room, and the remains of the outer terraces lie under a courtyard[26]. The visit is a sequence of fragments, not one view.
Recommended tours
Tours are selected for quality, not commission. We earn a small fee if you book — at no extra cost to you.
The museum stands at Plaza Jerónimo Páez, 7[27]. Hours, prices and whether the theatre is covered by your ticket change, so check the museum's own current information before you go. This article leaves the collection and the practicalities to the Archaeological Museum of Córdoba page.
Deep dive · Article
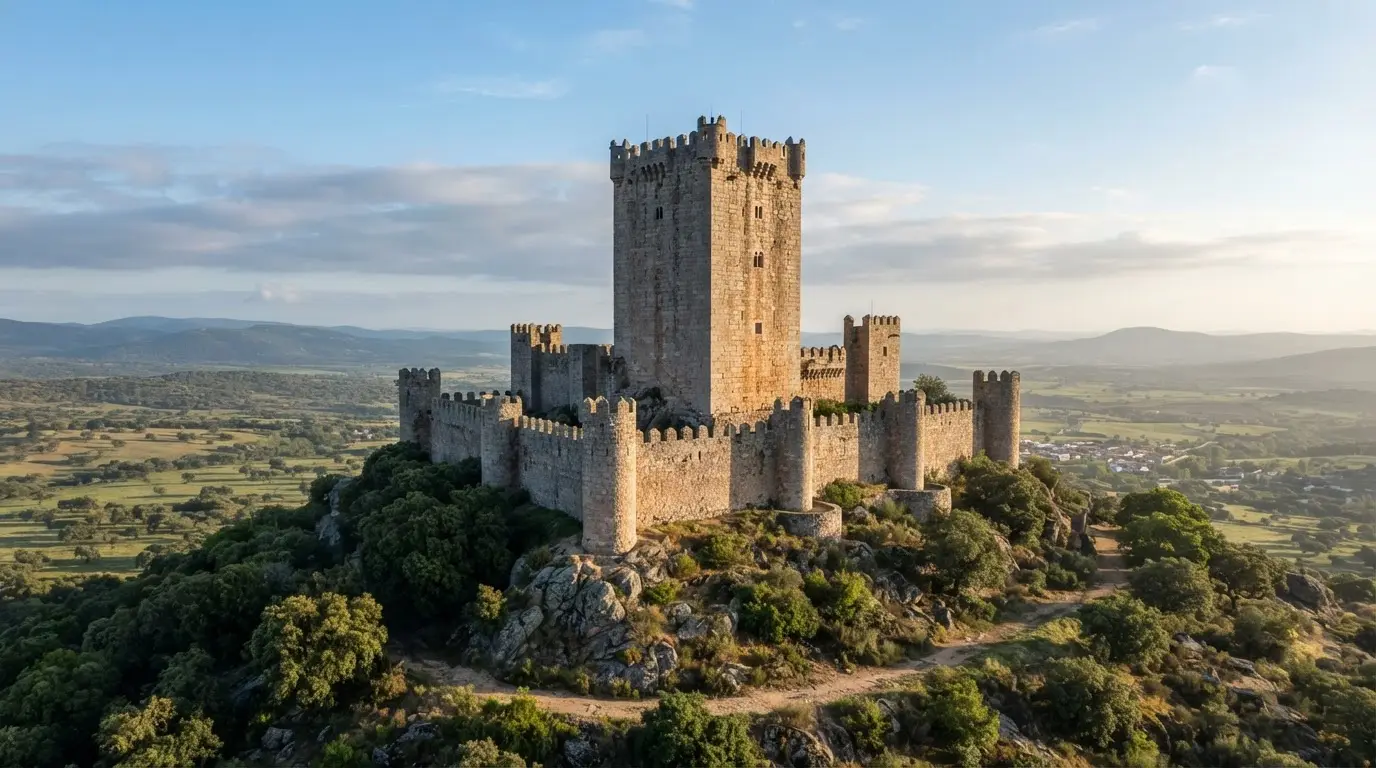
47 Metres Tall and Almost Unknown: Spain's Tallest Keep
Belalcázar Castle's 47 m keep is listed by the Junta de Andalucía as Spain's tallest. How it grew, what to see inside and how to book the free guided visit.
Pair the visit with the Roman temple, which is the opposite case: a ruin reconstructed in the open air. Go to the temple to see what a Roman building looked like, and to the theatre to see what is left when one is robbed.