
Look closer: a hall that only looks uniform
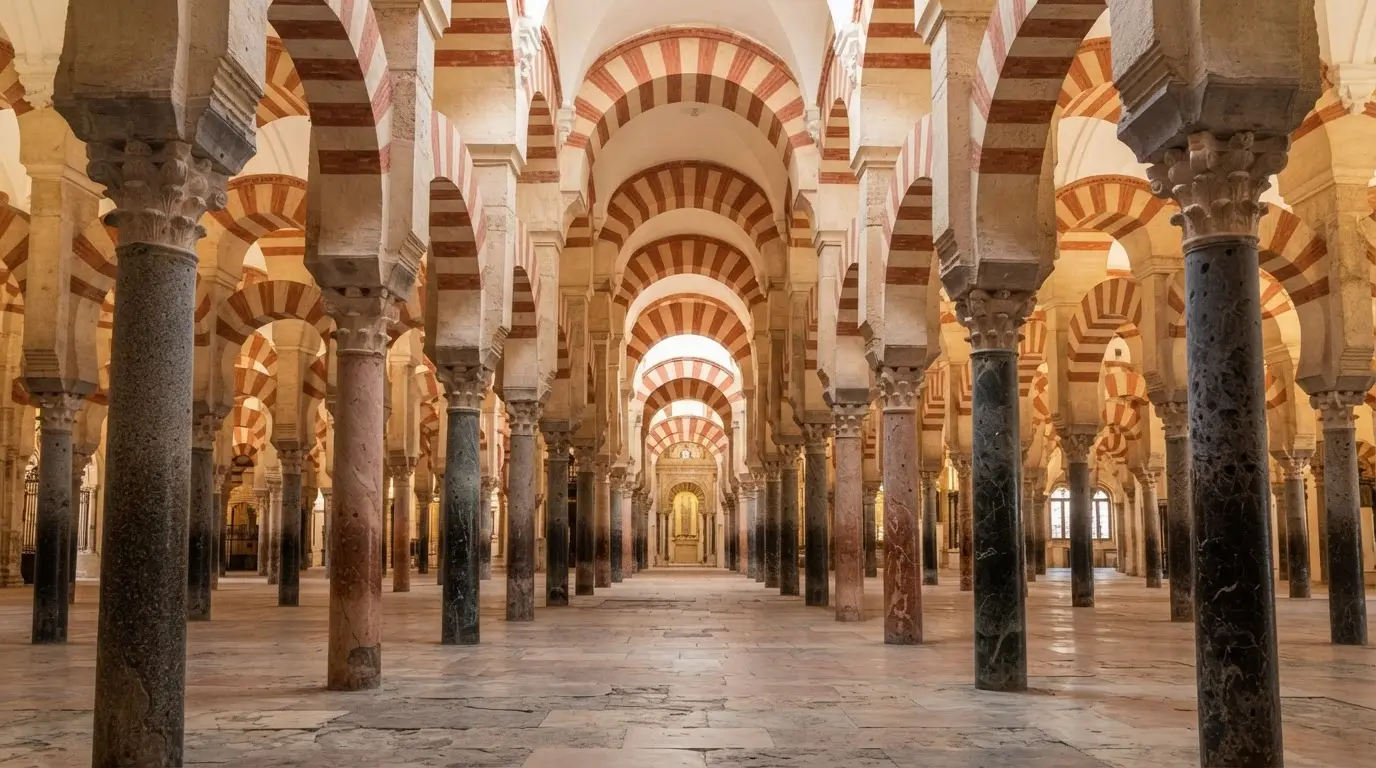
From the doorway the hall reads as a single idea repeated: red-and-white arches over a floor of columns. Closer in, the effect loosens. The shafts are not one stone. The hall's columns are described as made of:
- jasper
- onyx
- marble
- granite
- porphyry
Wikipedia's summary lists them in that order.[5] Published counts differ from source to source, so treat 850 as a round figure rather than an inventory.
The heights differ too. A teaching site run by CUNY notes that the bases and capitals vary in size and detail to make up for the necessary heights.[6] Uniformity is the visitor's first impression. Matching was never the builders' brief.
Spolia: where the first columns came from
Spolia, Latin for "spoils", are stones lifted from an old structure for a new one,[7] and the practice was routine in late antiquity.[8] The first mosque, begun under Abd al-Rahman I in 785, drew on that habit. Reusing existing columns and capitals helped keep its construction short.[9]
Where did the stone come from? J.H. Elliott, writing in The New York Review of Books, describes columns and capitals pillaged from Visigothic and Roman buildings across a territory running from North Africa to Narbonne.[4] Stories naming exact donor buildings circulate, but none is established by the sources used here, so treat them as tradition.
Explore nearby · Monument
Mezquita-Catedral de Córdoba
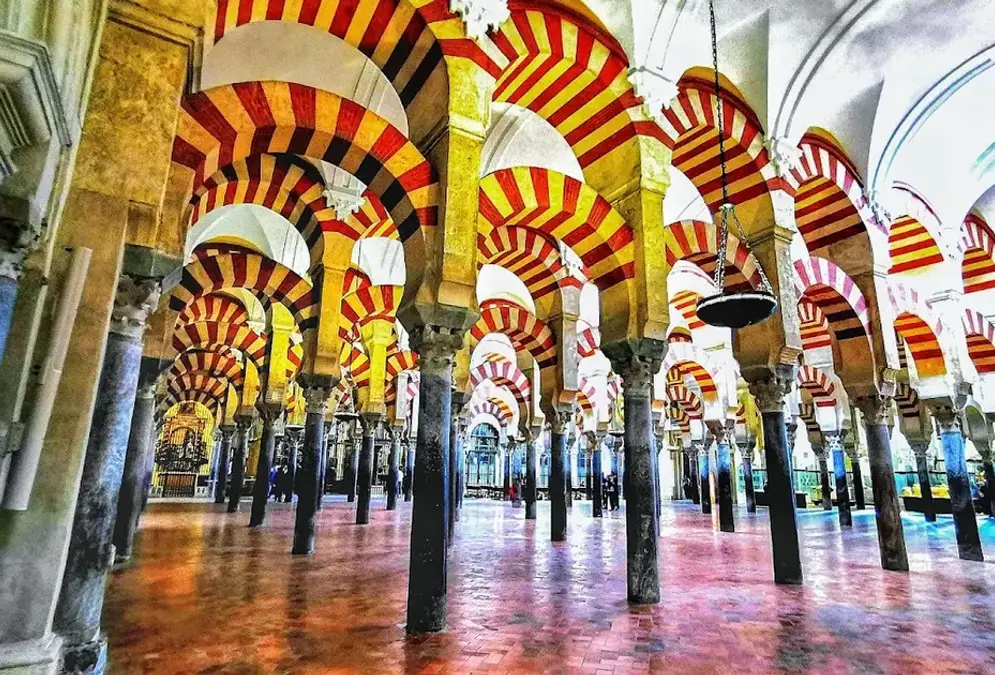
856 columns, 1,300 years of Islamic and Christian history. UNESCO monument in Córdoba, Andalusia. Red-and-white arches, Byzantine mosaics, a Renaissance nave.
The nearest source may have been underfoot. The cathedral's own site says the basement holds the archaeological remains of the Visigothic basilica of San Vicente,[10] and a brick inscription there dates the construction to the 6th century.[11] The same site says the mosque's creative solution included reusing Roman and Visigothic materials, as in the case of that basilica.[12]
The popular tale that Muslims and Christians shared San Vicente before the mosque is a later layer. Its first mention is Ibn Idhari in the fourteenth century, citing a tenth-century historian.[13] Whether a church stood there at all is a matter of scholarly debate.[14] The full backstory is in what stood on the site before the Mezquita.
So the spolia are an ordinary late-antique habit, not a trophy collection. The surprise is how long the habit's traces stayed on show.
New capitals, same hall: from the 9th century on
The recycling did not run for ever. Under Abd al-Rahman II the builders began commissioning new marble capitals instead of only reusing ancient ones.[15] The cabildo's site singles out eleven capitals from local workshops that follow Roman proportions but use a drilled technique.[16] The same phase dropped the column bases.[17] Even so, reused material still characterised the building.[18]
That is why a blanket "all spolia" or "no two match" fails. Think of the hall as layers, with Roman and Visigothic stock at the core and new carving added as the mosque grew.
One seam is easy to find. The two pairs of columns at al-Hakam II's mihrab are said by the cathedral to have belonged to the earlier mihrab of Abd al-Rahman II,[19] and each pair holds one red and one dark green column.[20] Al-Hakam II's own extension ran 45 metres south,[3] and nothing in the sources used here says whether its capitals were new or reused. For the caliph behind it, see al-Hakam II and his vanished library.
The last big enlargement, under Almanzor, adds another note. The capitals made for its hundreds of new columns are simpler and less detailed, which may reflect haste.[21] The cathedral's site adds that masons' marks are visible on shafts and capitals from this phase.[22] Abd al-Rahman II's own period is covered in Abd al-Rahman II's Córdoba.
Why two tiers? A leading explanation, not a proof
A hall full of short, mismatched shafts has a visible consequence. One leading explanation, set out by the CUNY teaching site, is that without the materials for tall monumental columns, double arches were the strategy that gained the extra height.[23]
Historians argue about how far that goes. Wikipedia notes the motive may have been technical, since the spolia available in Córdoba were not tall like those in Damascus.[24] UNESCO points elsewhere, naming the Los Milagros aqueduct at Mérida as the direct forerunner of the double arches.[25]
There is also a catch for a strict reading. Al-Hakam II repeated the two-tier design in his extension,[3] by which time the builders could carve what they wanted. A shortage may have started the idea; it cannot be the only reason it lasted. For the arch itself, read how Córdoba gave Islam its signature arch shape.
What the mismatch tells you, and where to look
UNESCO treats the reuse as proof of the monument's authenticity, an example of Roman and Visigothic columns assimilated into Islamic architecture.[26] Scholars go further. Spolia in Umayyad building is extensively documented from Bilad al-Sham to al-Andalus,[27] and reasons proposed include aesthetic, religious and ideological motives plus political legitimation of the dynasty.[28]
The contrast is Madinat al-Zahra, the palace-city, where spolia seem to have been absent and the capitals were designed for the prayer room instead.[29] The mosque on the hill was built from borrowed stone; the palace-city was not. See Medina Azahara, the lost palace city.
So in the hall, look for the following:
Recommended tours
Tours are selected for quality, not commission. We earn a small fee if you book — at no extra cost to you.

Deep dive · Article
Almanzor — The Man Who Dismantled the Caliphate From Inside
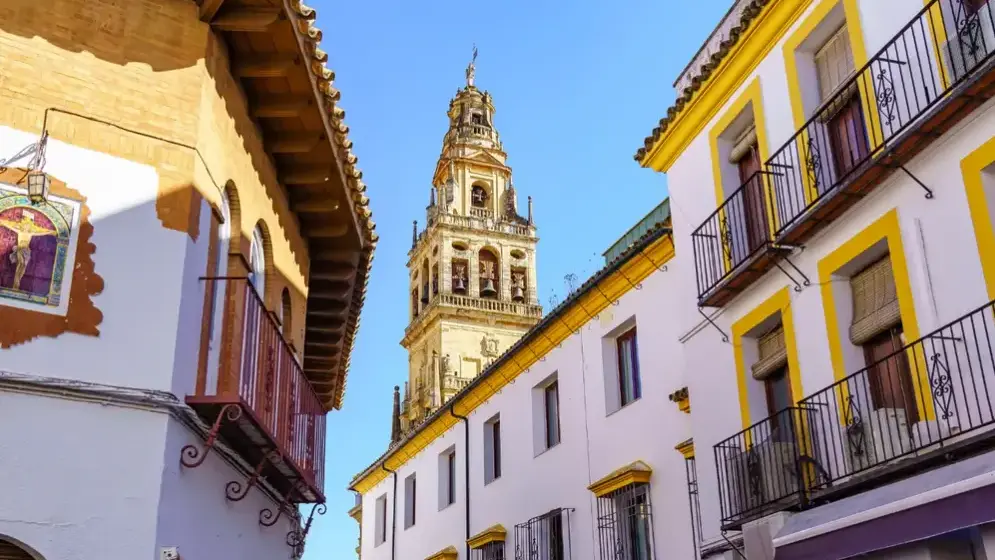
Almanzor ran Córdoba for 25 years without claiming the caliphate. Fifty-seven undefeated campaigns, the bells of Santiago, a purged library — and civil war.
In the oldest part, the hall of eleven naves, the superimposed arches are the first thing to read against the shafts.[30] A guided tour of the Mezquita can point these out with the building in front of you.
What the evidence cannot settle is how many columns came from which building, or whether the two-tier arch solved a shortage or was simply liked. The seams are visible. Their meanings are still argued.