Built in 1315 as a private yeshiva, the Córdoba Synagogue survived pogroms, became a rabies hospital, then a cobblers' chapel, before rediscovery in 1885.
Art history background with eight years writing interpretive content on Córdoba's Caliphal heritage.
Updated Published
history-buffsarchitectureart-loverssolocouples
Built in 1315 as a private yeshiva by a wealthy merchant named Isaac Makheb, the Córdoba Synagogue has spent its existence as five different buildings in the same 6.95-metre room: a Jewish house of prayer, a hospital for rabies victims, a cobblers' guild chapel, and finally a public museum. It survived a century of pogroms, four hundred years of institutional Christianity, and the near-total disappearance of the community that built it. What you see today is Mudéjar stucco and Hebrew inscriptions in red on blue, a room whose biography covers more of Córdoba's history than any other structure still standing.
In this article
Jump to a section
⌄
The first life: a private yeshiva in 1315
The inscription carved into the eastern wall gives the date precisely. Isaac Makheb (the Latin transcription gives his name as Yitzhak Mahab ben Ephraim) built this synagogue in the Hebrew year 5075, which maps to 1315 CE[1]. The carved dedication identifies him as the son of the wealthy Ephraim, which places him within Córdoba's established Jewish merchant class. The building was private: a personal synagogue and yeshiva attached to a prosperous household, not a communal institution.
The architecture is Mudéjar, the hybrid style produced in medieval Iberia by Muslim craftsmen working for Christian and Jewish patrons after the Reconquista had shifted political control without erasing the skilled labour pool. At the Sinagoga de Córdoba, this shows in the interlaced stucco work on the upper walls, the geometric vegetal patterns, and the influence from Nasrid Granada visible in the filigree arabesques. The floor plan is modest: 6.95 metres by 6.37 metres, with a ceiling height of 11.5 metres that gives the small room an almost vertiginous verticality. The builders were clearly conscious of height: an earlier synagogue on or near this site had been condemned by Pope Innocent IV around 1250 for being of unacceptable height, a complaint that tells you both that the building violated Christian zoning norms and that the Jewish community was prosperous enough to build tall.
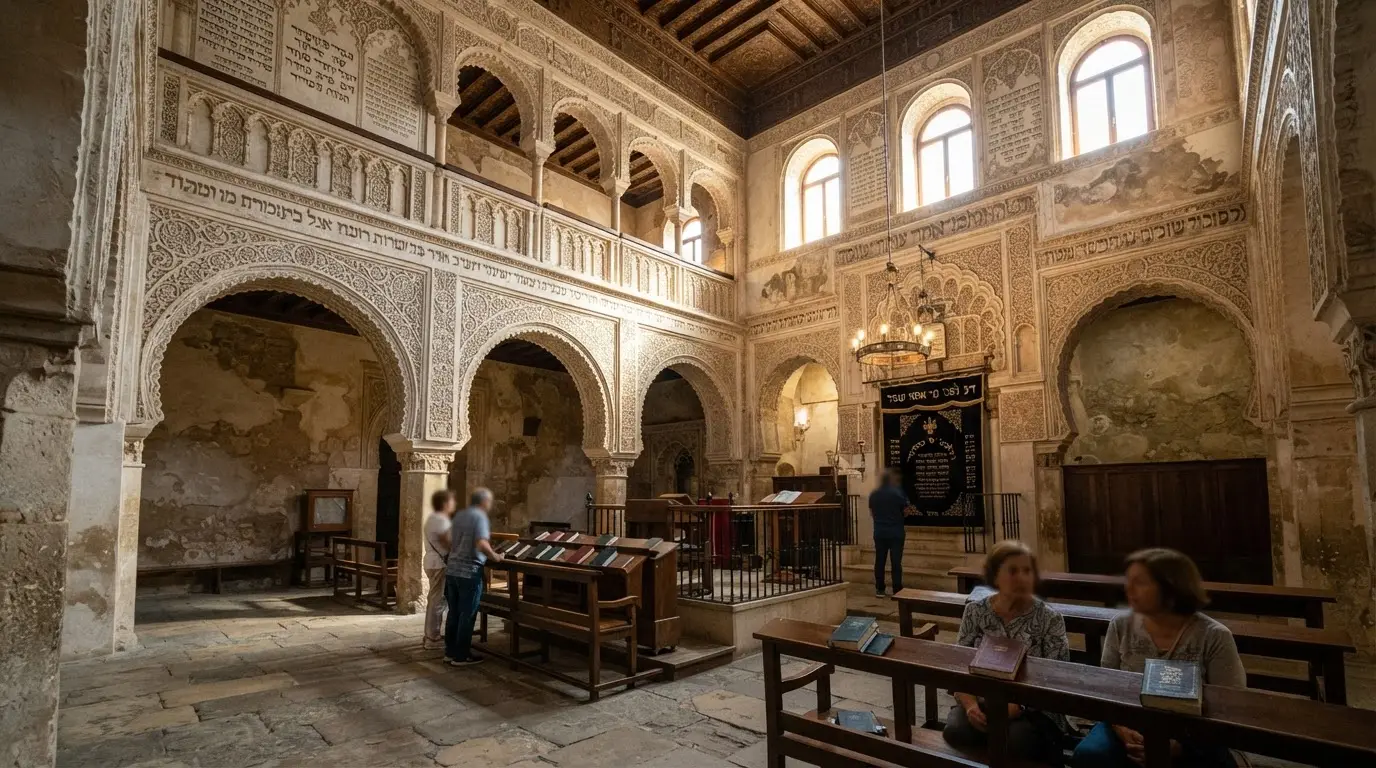
The women's gallery, accessible from the street-level entrance, has three interwoven arches. The Torah ark niche is cut into the eastern wall. Hebrew inscriptions from the Psalms and from liturgical poetry run in red lettering on a blue ground across the upper register of the walls. The colour has faded in patches but the geometry remains: the building was designed to be read as well as used, its walls a prayer in stucco.
For almost 200 years after 1315, the synagogue served the Jewish community of the Judería. The quarter it sat in was one of the most productive Jewish communities in medieval Europe: scholars, merchants, physicians, and translators whose intellectual work circulated across the Mediterranean. Maimonides had been born in the Judería in 1135, nearly two centuries earlier, but the tradition of Jewish learning in Córdoba was continuous into the fourteenth century and beyond.
The second life: survival through the pogroms
In 1391, a wave of anti-Jewish violence swept across Castile and Aragon. Córdoba's Judería was attacked: the walls of the quarter were breached, synagogues were destroyed, and residents faced the choice between forced conversion and death[2]. The majority of Córdoba's Jewish population converted to Christianity under duress in that year. Some left. The community that remained was permanently altered. For the full history of how this violence unfolded and what it created — the converso class, the preconditions for 1492 — see The 1391 Pogrom That Emptied Córdoba's Judería.
The synagogue on Calle de los Judíos survived. Why this one, when others did not, is not recorded. It may have been its modest street frontage, its position within the quarter, or the specific circumstances of that week in 1391. The Capilla de San Bartolomé was built nearby in 1399 as part of a deliberate effort to consecrate the quarter as Christian space after the pogroms. The two buildings now stand within a few hundred metres of each other: one the survivor, one the replacement.
The small Jewish community that regrouped after 1391 used the synagogue for another century. In 1492, Ferdinand and Isabella issued the Alhambra Decree, giving the remaining Jewish population of Spain four months to convert or leave. The last Jewish prayers in this building were said that year. The community that had sustained it departed, dispersed across North Africa, the Ottoman Empire, and what would become the Sephardic diaspora.
For visitors tracing the Three Cultures Heritage Route today, the synagogue is the sharpest remaining trace of that departure. The Casa de Sefarad, a museum of Sephardic culture opened two streets away in 2006, reconstructs what the Decree ended. The building on Calle de los Judíos preserves the physical fact of it.
The third life: Hospital Santo Quiteria
After the expulsion, the building needed a new function. It became a hospital for rabies patients, dedicated to Santo Quiteria, a saint invoked in Iberian folk medicine against hydrophobia[3]. The choice of a former synagogue for this specific use was not unusual by the logic of the time: the building was small, walled, and isolated from the main street, suitable for patients who needed containment as much as care.
The medical understanding of rabies in the sixteenth century was limited to observation: patients were restrained, prayed over, and in many cases tied. Santo Quiteria had no documented curative power, but the cult was widespread in rural Castile and Andalusia, and the dedication gave the hospital institutional legitimacy. The Hebrew inscriptions were still on the walls. Nobody recorded whether they were covered or left visible.
This phase of the building's existence lasted until at least the mid-sixteenth century, when the shoemakers' guild took an interest in the space. It is the least documented of the five lives: no inventory survives, no patient records, no description of the interior condition. The building passed through this identity as through a fog.
Recommended tours
Tours are selected for quality, not commission. We earn a small fee if you book — at no extra cost to you.
In 1588, the guild of zapateros (shoemakers) converted the building into a community chapel and guild house[4]. They rededicated it to Saints Crispin and Crispinian, the patron saints of cobblers, and the name Ermita de Nuestra Señora del Prado or simply the chapel of the shoemakers persisted in local records for three centuries. The guild plastered the interior walls, installed Christian imagery, and used the space for meetings and worship.
This transformation was thorough enough that when the building was examined in the nineteenth century, its original function was not immediately obvious. The Torah ark niche on the eastern wall had been built into, the Hebrew inscriptions partially obscured, and the women's gallery repurposed. The Mudéjar stucco had survived, but interpreted as generic ornamental work rather than as evidence of a specific tradition.
The shoemakers' guild maintained the chapel until at least the early nineteenth century. By the time of the 1885 monument survey that would eventually lead to the building's recognition, the guild connection had lapsed and the building was in poor condition. Its identity as a medieval synagogue had been forgotten entirely by the surrounding neighbourhood.
What the shoemakers inadvertently preserved, in plastering over but not destroying the interior, was the structure: the three-arch gallery, the ark niche, the ceiling height, and the Mudéjar stucco on the upper walls where the plaster did not reach. The building survived because it was useful, not because it was valued. This is how most medieval buildings survive.
The fifth life: rediscovery and restoration
The building's modern identity begins with a 1885 survey that designated it a National Monument[5]. The surveyors who examined the structure identified the Hebrew inscriptions, the Torah ark niche, and the Mudéjar stucco as evidence of a pre-1492 synagogue. The identification was correct; the implications took decades to act on.
The most significant event in the building's twentieth-century history occurred in 1935, when a Jewish prayer service was held inside for the first time in 443 years. The occasion was the 800th anniversary of the birth of Maimonides (born 1135), the Córdoba-born philosopher whose community had been driven from the city by Almohad persecution in the twelfth century, three hundred years before the current synagogue was built.[1] The 1935 service was a deliberate historical reclamation: the building used as a statement about continuity across the rupture of 1492.
443
The number of years between the last Jewish prayer service in 1492 and the service held in 1935 to mark the 800th anniversary of Maimonides' birth (1135–1935). No Jewish worship had taken place in the building across the Hospital Santo Quiteria phase, the shoemakers' chapel phase, and the early national monument period.
The Spanish Civil War and its aftermath interrupted further development. The building remained a national monument without significant restoration investment until the late Franco era and the transition to democracy created the institutional appetite for Andalusian heritage projects. A full restoration was completed and the synagogue reopened as a public museum in 1985, managed by the Junta de Andalucía. The plaster from the shoemakers' phase was removed, the stucco cleaned and stabilized, and the Hebrew inscriptions documented systematically.
It is one of only three medieval synagogues surviving in Spain: the others are El Tránsito and Santa María la Blanca, both in Toledo. The Toledo examples are larger and better preserved; the Córdoba synagogue is the only one in Andalusia and the only one with a documented Mudéjar construction date[4]. For current opening hours, admission, and what to pair the visit with, see the Sinagoga de Córdoba visitor page; what belongs here is the building's biography, not its ticket price.
What the building contains now
The interior of the synagogue is small enough to take in from a single position. The Torah ark niche is cut into the eastern wall, framed by carved stucco. The women's gallery occupies the upper level above the entrance, its three interwoven arches the most photographed element of the building. The stucco panels between the arches carry geometric patterns derived from Nasrid Granada work: lozenges, interlaced ribbons, and foliate borders executed in lime plaster pressed from carved wooden moulds.
The Hebrew inscriptions run in two registers. The upper register quotes from the Psalms; the lower contains liturgical poetry specific to synagogue use. The letters were cut into the plaster and then painted in red on a blue ground. Time and the shoemakers' lime wash have faded them in sections, but they remain legible to anyone who reads Hebrew. The building thus functions simultaneously as a space and as a text.
The arc of the building's history is visible in the physical evidence. The Mudéjar stucco of 1315 sits directly below the ghost lines where the shoemakers' plaster was removed in 1985. In the upper corners, fragments of Christian imagery survive from the chapel phase, too embedded to extract cleanly. The three layers do not cancel each other. They sit together in the same walls, which is roughly how Córdoba works.
For readers of Ibn Hazm's Ring of the Dove who have been thinking about how Al-Andalus's intellectual culture survived its political collapse, the synagogue offers a concrete answer: some of it survived in buildings. Not intact, not unchanged, but present enough to be recognised and recovered. The 443 years between the last Jewish prayer and the first Jewish prayer after it were not a gap in the building's life. They were four of its five lives.
Timeline
1315
Synagogue and yeshiva built
Isaac Makheb builds the synagogue on Calle de los Judíos. Mudéjar stucco, Hebrew inscriptions, women's gallery, Torah ark niche. Private yeshiva attached to a merchant household.
1391
Pogroms breach the Judería
Anti-Jewish violence destroys parts of the quarter and forces mass conversions. The synagogue survives. The Capilla de San Bartolomé is built nearby in 1399 to reconsecrate the area as Christian space.
1492
Alhambra Decree: last Jewish prayers
The expulsion of Spain's Jews ends 177 years of use as a synagogue. The building is repurposed as Hospital Santo Quiteria, a facility for rabies patients.
1588
Shoemakers' guild takes over
The zapateros guild converts the building to a chapel dedicated to Saints Crispin and Crispinian. Interior walls are plastered; the Mudéjar stucco survives above plaster line.
1885
National Monument designation
Surveyors identify the Hebrew inscriptions and Torah ark niche. The building is classified as a National Monument. Active restoration does not begin until the 1980s.
1935
First Jewish prayer in 443 years
A service marks the 800th anniversary of Maimonides' birth (born 1135). The building is used as a synagogue for the first time since 1492.
1985
Full restoration and reopening
The Junta de Andalucía completes restoration. Shoemakers' plaster removed. Hebrew inscriptions documented. The building opens as a public museum.
Frequently asked questions
What is the history of the Córdoba Synagogue?
The Córdoba Synagogue was built in 1315 by Isaac Makheb, a Jewish merchant, as a private synagogue and yeshiva. It served Córdoba's Jewish community until the 1492 Alhambra Decree expelled Jews from Spain. After expulsion, it became a hospital for rabies patients (Hospital Santo Quiteria), then in 1588 a guild chapel used by the shoemakers' guild (zapateros). It was designated a National Monument in 1885, when its original identity was rediscovered. A Jewish prayer service was held inside in 1935 for the first time in 443 years. Full restoration was completed in 1985 by the Junta de Andalucía.
Is the Córdoba Synagogue free to visit?
Entry is free for all visitors, per the Junta de Andalucía. The synagogue is open Tuesday through Sunday, 9:00 to 15:00, managed by the Junta de Andalucía. The address is Calle de los Judíos 20, in the Judería quarter.
How many medieval synagogues survive in Spain?
Three medieval synagogues survive in Spain: the Córdoba Synagogue (Sinagoga de Córdoba), El Tránsito in Toledo, and Santa María la Blanca, also in Toledo. The Toledo examples are larger and better preserved; the Córdoba synagogue is the only surviving medieval synagogue in Andalusia and the only one with a documented Mudéjar construction date of 1315.
What architectural style is the Córdoba Synagogue?
The Córdoba Synagogue is Mudéjar architecture, a hybrid Iberian style produced by Muslim craftsmen working under Christian and Jewish patronage after the Reconquista. The stucco decoration shows specific influence from Nasrid Granada work: geometric interlaced patterns, foliate borders, and arabesques. The building's floor plan is 6.95 by 6.37 metres, with a ceiling height of 11.5 metres. Surviving original features include the Torah ark niche on the eastern wall, the women's gallery with three interwoven arches, and Hebrew inscriptions in red on a blue ground.
Who built the Córdoba Synagogue and when?
The Córdoba Synagogue was built by Isaac Makheb (Yitzhak Mahab ben Ephraim in the Hebrew inscription) in 1315 CE (Hebrew year 5075). The carved wall inscription identifies him as the son of the wealthy Ephraim, placing him within Córdoba's established Jewish merchant class. It was a private synagogue and yeshiva, not a communal institution.
What happened to the Córdoba Synagogue after the 1492 expulsion?
After the Alhambra Decree expelled Spain's Jewish population in 1492, the building became a hospital for rabies patients dedicated to Santo Quiteria, a saint invoked against hydrophobia. By 1588, the shoemakers' guild (zapateros) had converted it into a guild chapel rededicated to Saints Crispin and Crispinian, the patron saints of cobblers. This chapel use continued for centuries. The Hebrew inscriptions and Mudéjar stucco survived under the guild's lime plaster, which is why they were still recoverable when the building was identified as a National Monument in 1885.
What can you see inside the Córdoba Synagogue today?
The interior contains the original 1315 Torah ark niche on the eastern wall, the women's gallery with three interwoven arches, and extensive Mudéjar stucco panels with geometric and foliate designs. Hebrew inscriptions from the Psalms and liturgical poetry run in red lettering on a blue ground across the upper walls. The building is small (6.95 by 6.37 metres) and can be taken in from a single position. Traces of the shoemakers' chapel phase are also visible in the upper corners where fragments of Christian imagery were too embedded to remove during the 1985 restoration.
What is the connection between the Córdoba Synagogue and Maimonides?
Maimonides, the twelfth-century Jewish philosopher and physician, was born in the Judería in 1135, nearly two centuries before the current synagogue was built. His connection to the building is commemorative rather than historical: in 1935, a Jewish prayer service was held inside for the first time in 443 years as part of the celebrations marking the 800th anniversary of Maimonides' birth (1135 + 800 = 1935). The service was a deliberate reclamation of the space, using the synagogue to mark continuity across the rupture of the 1492 expulsion.