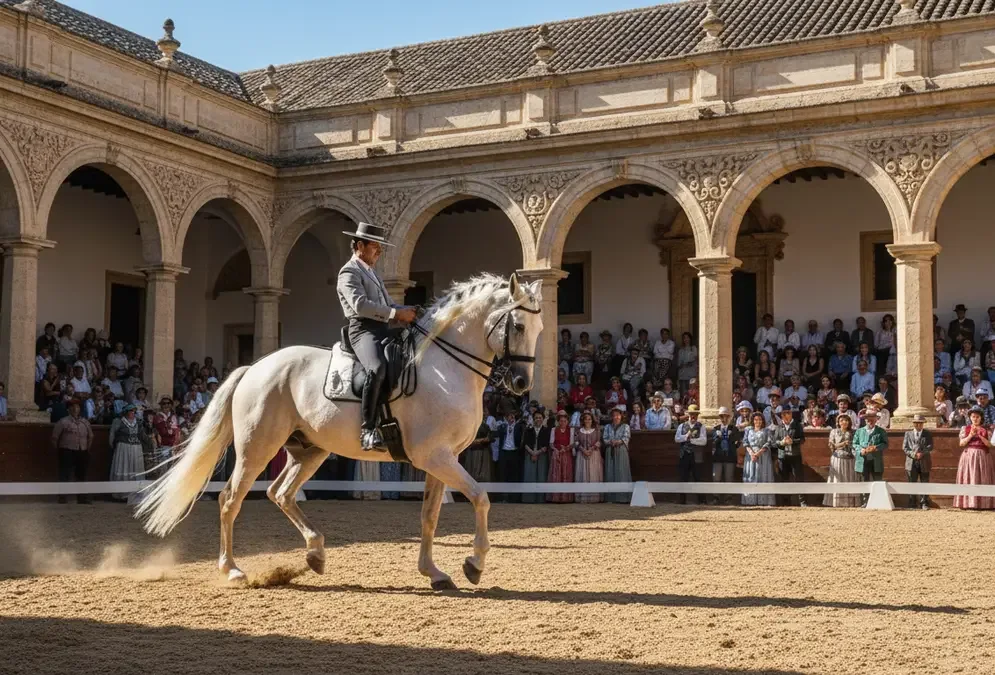
Palacio de Viana's Twelve Patios: A 500-Year Story
The Palacio de Viana's twelve patios weren't planned: they accumulated across 500 years and 18 aristocratic owners. How each era shaped a new courtyard.
Ten years covering Córdoba's UNESCO heritage sites, sourcing from Junta de Andalucía documentation.
Updated Published
history-buffsphotographersarchitectureart-lovers
The Palacio de Viana has twelve patios, and guidebooks mention this as if it were a design decision — it wasn't. The twelve patios are what happens when an aristocratic residence changes hands eighteen times over five centuries, with each dynasty adding courtyards according to its own money, ambitions, and sense of what a Cordoban palace should look like. The palace began in 1425 with a founding purchase that already spanned three medieval courtyards and opened as a public museum in 1981 with twelve; everything in between is the palacio de viana patios history told in stone, marble, and water.
In this article
Jump to a section
⌄
The palace that grew by accumulation
The Palacio de Viana covers roughly 6,500 square metres in the Judería-adjacent streets north of the Mezquita[7]. Of that total, roughly half the palace grounds is patio, garden, and open courtyard. No single architect designed this proportion. It arrived as the sum of five centuries of expansion, each owner adding what they could afford and what the politics of the moment rewarded.
6,500 m²
The total footprint of the Palacio de Viana, of which roughly half the grounds is open courtyard, patio, or garden. No other aristocratic palace in Córdoba devotes this proportion of its area to open-air space.
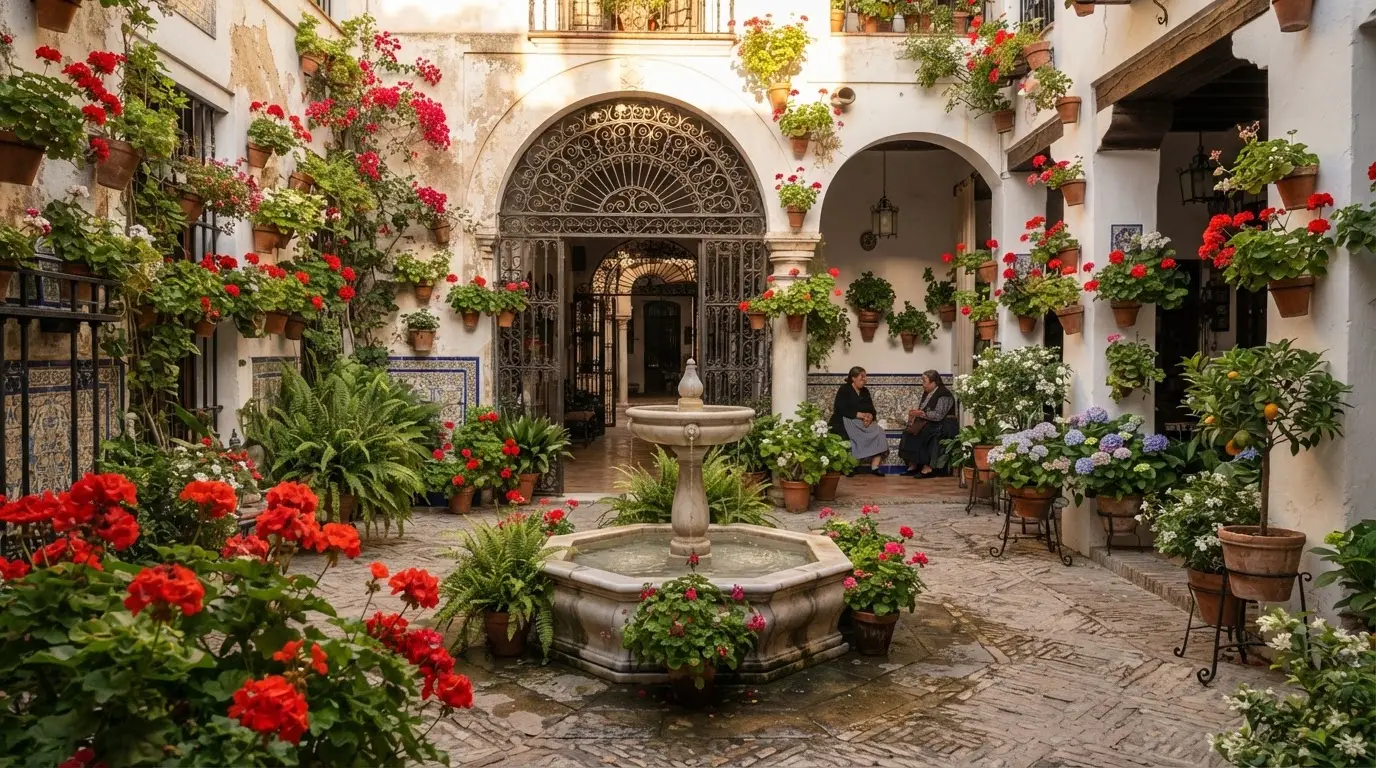
Córdoba's patio tradition runs on Roman and Islamic logic simultaneously. The Roman impluvium, an inward-facing courtyard that captures light and ventilation, filtered through eight centuries of Moorish domestic architecture into the whitewashed, flower-hung form the city now exports as a festival and a UNESCO item. The Palacio de Viana sits inside this tradition but also exceeds it. Twelve patios is not a patio house scaled up. It is a sequence of distinct spaces, each readable as the product of its era.
The difference between visiting Viana and visiting any other Cordoban patio matters here: you are not looking at one family's taste. You are looking at the aesthetic decisions of roughly eighteen families across half a millennium, layered on top of each other inside a single perimeter. Some of those decisions harmonize. Others create productive friction. The Patio de la Madama's Baroque marble fountain and the medieval stone well of the Patio del Pozo are forty metres apart and three hundred years of sensibility apart.
The palace did not start with twelve patios. It started with three.
Medieval foundations: the first courtyards (1425–1647)
The palace took shape in 1425, when Ruy Fernández, señor de Fuentecubierta, bought medieval houses for 750 gold doblas — land that already spanned the future Patio del Recibo, Patio del Archivo, and Patio de los Naranjos[7], rather than a single enclosure. The model was conventional for the period: walled enclosures organized around open centres, combining Roman impluvium principles with the Andalusian casa-patio tradition that had filtered through the centuries of Moorish occupation. Each courtyard gave light to the interior rooms, caught whatever breeze came over the roofline, and functioned as a primary cooling mechanism in a city that routinely exceeds 40°C in summer.
The Figueroa y Córdoba family formalized their hold on the property in 1492, when Gómez Suárez de Figueroa founded the mayorazgo (the entail that kept the estate intact through inheritance)[7], giving them title as lords of Villaseca. Their tenure covers the most architecturally decisive period in Cordoban domestic building: the Renaissance arrived from Italy through the patronage networks of the Spanish crown, and Córdoba's merchant and noble families competed to demonstrate cultural fluency. The family kept expanding the plot piece by piece: houses forming today's Plaza de Don Gome in 1500, and the Puentezuela de Tres Caños houses — today's Patio de los Gatos — in 1545[7]. The Patio de los Gatos was lost in a lawsuit with a daughter of the house in 1561 and reacquired in 1647[7]. In 1571, Luis Gómez de Figueroa married María de Guzmán de Argote[7], and in 1624 Gómez de Figueroa y Córdoba, III señor de Villaseca, built the "Rejas de don Gome"[7] — the ironwork that gives the Patio de las Rejas its name.
The Patio del Recibo, already part of the founding 1425 plot, became the Figueroa y Córdoba dynasty's statement. The Cordoban architect Juan de Ochoa gave it its Renaissance arcade, an assertion of lineage in the Renaissance idiom: stone arcades, classical proportions, careful symmetry[7]. Juan de Ochoa was not a minor figure in Córdoba's architectural story. He worked on the Mezquita-Catedral additions under the same patronage networks reshaping the city's public buildings; commissioning him for a private courtyard was a declaration that the family belonged in that conversation.
Of the oldest spaces, the Patio de los Gatos (Cats' Courtyard) preserves something of medieval Córdoba's domestic scale: it is documented as the oldest neighborhood courtyard in the city, its proportions and materials distinct from the Renaissance interventions that transformed the rest of the complex[3]. The Patio de los Naranjos, part of the original 1425 plot, kept its orange plantings largely unchanged through this era.
By the 18th century, when the Figueroa y Córdoba line gave way to the Fernández de Mesa family, the palace had grown well beyond its original three courtyards. What is clear is that two centuries of piecemeal purchase, loss, and reacquisition had reshaped the Patio del Recibo in Juan de Ochoa's classical idiom and added several new spaces, and that the physical logic of the site, a deep urban plot in the old city, encouraged expansion inward rather than outward.
Ana Rafaela's century: baroque refinement and the marble fountain
By the 18th century, the palace had passed to the Fernández de Mesa family, who held the title of Marquis of Villaseca[7]. The eighteenth century was the Baroque moment in Andalusian aristocratic building, and the Fernández de Mesa renovations reflect that sensibility directly.
Ana Rafaela Fernández de Mesa de Argote, VI marquesa de Villaseca, carried out the major reforms that reshaped the palace's public identity during this period[7]. Two projects from her tenure define what visitors experience today. The first was the configuration of the Patio del Archivo: the ground had been part of the 1425 founding plot, but it was Ana Rafaela's 18th-century work that gave the courtyard its present form and put the palace's archive, still housed on its mezzanine, at its centre. The second, more visible in the current visit, was the work she carried out in the Patio de la Madama, named for the statue of a nymph at the centre of its fountain.
The Patio de la Madama's marble fountain is the detail every visitor mentions. Rather than a theatrical cascade, its shallow basin produces a quiet, restrained sound, closer to the acoustic register favoured elsewhere in the palace's water features than to the loud fountains of contemporary Baroque garden design. The effect is specific to the fountain's proportions and the marble's surface treatment. The cypress trees that now frame the courtyard were not part of Ana Rafaela's work — they were added later, in the early 20th century[7]. In a city where summer heat turns every outdoor space into a contest of endurance, the acoustic restraint of this water feature is not decorative understatement. It is precise engineering.
The Fernández de Mesa improvements extended to decorative arts. Flemish tapestries, silverware, and porcelain accumulated during this period in quantities that would eventually form the core of the museum's collection[5]. The patios tradition in Córdoba had already developed the domestic logic of layering interior and exterior space; the palace was applying Baroque amplification to a pattern with much older roots.
Recommended tours
Tours are selected for quality, not commission. We earn a small fee if you book — at no extra cost to you.
Six years before that merger, the estate was caught up in a national catastrophe: in June 1808, French troops occupying Córdoba during the Napoleonic Wars looted 80,000 reales from the Villaseca property in a four-day sack of the city's churches and palaces — the full story is in the 1808 sack of Córdoba.
By marriage the palace eventually passed to the Marquises of Viana, the family whose title the building carries today. The decisive transformation of the physical complex came in 1814, when Diego Rafael Cabrera y Fernández de Mesa, VII Marqués de Villaseca, exchanged a cortijo (a rural estate) for the adjacent properties of the marqueses/condes de Torres Cabrera[7].
The exchange doubled the palace's footprint in a single transaction[7]. It brought in six spaces at once: the Patio de la Cancela, the Patio de la Alberca, the Patio del Pozo, the Patio de los Jardineros, the Patio de la Capilla, and the palace's large garden[7]. What the VII Marqués was obtaining was not empty land but an existing aristocratic complex (buildings, courtyards, outbuildings) that needed to be absorbed into a coherent domestic sequence. This is the moment that produced the palace's current irregular plan, which does not read like a unified design because it isn't one. Two separate properties were stitched together along their shared boundary, and the join is visible in the shift of axis and proportion between the older Figueroa y Córdoba sections and the absorbed Torres Cabrera spaces.
The Patio del Pozo (Well Courtyard) takes its name from the pozo, the well that draws water from the arroyo Colodro and, to this day, supplies the whole palace and the rest of the courtyards[7]. Incorporating it in 1814 meant folding a working piece of water infrastructure into the palace's circulation route. The name stuck.
Timeline
1425
Palace founded
A medieval residence whose founding purchase already spanned three courtyards, following Roman impluvium and Andalusian patio principles.
1492–18th c.
Figueroa y Córdoba dynasty
Lords of Villaseca hold the palace for over two centuries. Juan de Ochoa designs the Renaissance Patio del Recibo; multiple additional courtyards added.
18th century
Ana Rafaela's reforms
Marquis of Villaseca title passes to the Fernández de Mesa family. Ana Rafaela Fernández de Mesa de Argote configures the Patio del Archivo and carries out work in the Patio de la Madama.
1814
Torres Cabrera merger
The VII Marqués de Villaseca exchanges a cortijo for the adjacent Torres Cabrera properties in one transaction, doubling the footprint and adding six spaces, including the garden.
1980
Sale to Caja Provincial
Sofia Amelia de Lancaster y Bleck sells the palace to the Caja Provincial de Ahorros de Córdoba, ending private ownership of the estate.
1981
Museum opens
The palace opens to the public as a museum with its decorative arts collections intact.
What the 1814 expansion produced was not just more space but a more complex spatial sequence. Moving through the palace today means moving through different scales: tight medieval passages open into Renaissance arcades, which give way to Baroque-scale formal rooms, which lead eventually into the long garden perspective that the Torres Cabrera exchange made possible. The twelve patios are not arranged in any taxonomic order. They accumulate as rooms in a house accumulate, through use and opportunity rather than plan.
The total count of eighteen owners over five centuries[3] tracks the palace through four distinct dynastic phases, each leaving architectural evidence. The Romantic era additions of the late nineteenth century added the last layer before the twentieth century's preservation politics changed the terms. Wrought-iron details, elaborate tilework, and ornamental planting in the English landscape style appear in the back sections of the garden, aesthetic choices that would have seemed foreign to Juan de Ochoa's Renaissance clients but that sit, after 150 years, as naturally as everything else.
Reading the twelve patios: a timeline in stone and water
Each of the twelve patios has a name, and each name tells you something about the logic that produced it. The Patio de los Gatos (Cats) is the oldest section, its low arches and uneven stone paving giving it the compressed scale of a medieval domestic space rather than the theatrical dimensions the Renaissance preferred. The Patio del Recibo (Reception) explains itself: this is where guests arrived, and Juan de Ochoa's Renaissance arcade was the statement of rank they were supposed to read on entry[7].
The Patio de las Rejas (Iron Grilles) takes its character from the ironwork that screens its windows, a decorative element common in Cordoban domestic architecture but here executed with the deliberateness of a family commissioning a visual identity. The Patio de los Naranjos (Orange Trees) smells, in April, of what its name promises: the citrus blossoms that Cordoban patio culture treats as the olfactory signal of the season[6]. By May, when the Festival de los Patios opens the city's private courtyards to competition and visitors, the orange trees are past peak bloom but still fragrant enough to make the distinction between this patio and the street outside immediately physical.
The Patio del Pozo (Well) anchors the Torres Cabrera section of the palace[7]. The well draws water from the arroyo Colodro and, still today, supplies the whole palace and the rest of the courtyards[7] — the same Islamic-Hispanic logic of gravity-fed distribution that shaped water management across the old city.
The Baroque garden, approximately 1,200 m², entered the palace with the 1814 Torres Cabrera acquisition and runs along the back of that section[7]. It does not read as a single designed space; it reads as several generations of planting laid over each other, with the formal geometry of box hedges, laid out on the French garden tradition, running perpendicular to the informal canopy of mature citrus trees that have long outgrown any original planting plan. The Moorish influence in the water channels and the French formal influence in the symmetrical beds produce something that has no exact European parallel, which is, historically, the point.
The water throughout the palace (wells, marble fountains, channels, basins) follows the same pattern as water management in the Alcázar de los Reyes Cristianos and the medieval Moorish palaces it replaced: water as climate control first, ornament second. The Patio de la Madama's dripping fountain is the most refined expression of this, but the logic runs through all twelve patios in different materials and at different scales.
Visiting order matters. The palace assigns a route that moves roughly from oldest to newest, from compressed to expansive, from medieval stone to Baroque marble to Romantic garden. Following it gives the 500-year accumulation something close to narrative coherence.
From private palace to public museum: the 1980 sale
Sofia Amelia de Lancaster y Bleck was the third Marquise of Viana[7]. By 1980 the palace required resources to maintain that a single private owner without heirs had no structural reason to provide. The sale to the Caja Provincial de Ahorros de Córdoba, the local provincial savings bank, closed on 2 July 1980[7]. By then the palace and its collections were recognized as a material part of the city's heritage, and their preservation had come to require institutional resources.
The museum opened in 1981[7]. What the public gained access to was not just the twelve patios but the accumulated decorative arts of five centuries of aristocratic ownership. The main collections include[3]:
Flemish and Goyesque tapestries
Silverware and porcelain
Furniture and ceramics
Ornamental tiles and mosaics
16th–18th century library volumes
Embossed leatherwork (guadamecí) and firearms
The library volumes alone represent a significant archival resource: 16th-century printed books that remained in private hands through the entire period of Spain's national library consolidation.
The palace now occupies the intersection of two distinct Córdoba visitor experiences. For architectural history, it is the most legible extended example of the domestic patio tradition in the city: twelve courtyards across five centuries, each readable as the product of its moment. For decorative arts, its collections represent what a continuously inhabited aristocratic residence accumulates over 500 years without the dispersal events (inheritance disputes, revolutionary confiscation, forced sales) that broke up comparable collections elsewhere.
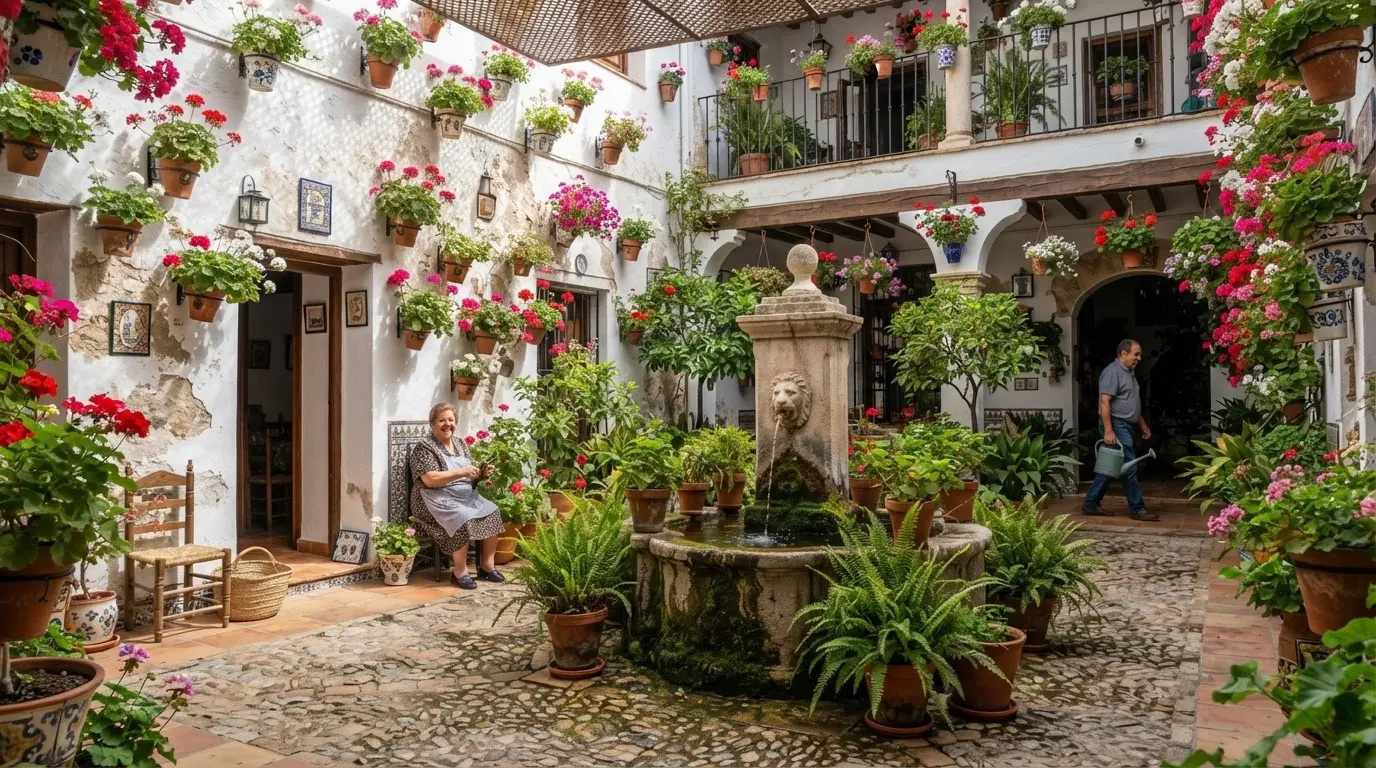
The connection to the Festival de los Patios is structural, not incidental. Córdoba's festival, inscribed on UNESCO's Intangible Cultural Heritage list, draws on the same domestic patio tradition that the Palacio de Viana represents at its most complex expression[6]. The festival opens private homes; Viana opens a palace. Both cases rest on the same physical and cultural logic: the inward-facing courtyard, planted and watered, is the primary form through which Córdoba has organized domestic life for two thousand years. The palace is the amplified, aristocratic version of what the May competition celebrates across a thousand ordinary houses in the casco histórico.
In spring, when the geraniums are at their densest and the orange trees still carrying the last of the blossom, the twelve patios of the Palacio de Viana do something that no single-courtyard house can do: they hold an entire argument about how a city builds and rebuilds its domestic culture, courtyard by courtyard, across five hundred years.
Frequently asked questions
Why does the Palacio de Viana have 12 patios?
The 12 patios are the result of 500 years of gradual expansion by 18 different aristocratic owners, not a single unified design. The palace began in 1425 with a founding purchase that already spanned three courtyards and grew through successive additions, the most significant being the 1814 exchange, when the VII Marqués de Villaseca traded a cortijo (a rural estate) for the Torres Cabrera family properties, which doubled the footprint. Each ownership era added or modified courtyards according to its own resources and architectural vocabulary. There is no documented symbolic meaning to the number 12.
What architectural styles are represented in the patios of the Palacio de Viana?
The twelve patios span four distinct periods: medieval (the Patio de los Gatos preserves the compressed scale and stone paving of 15th-century domestic architecture), Renaissance (the Patio del Recibo, designed by Cordoban architect Juan de Ochoa for the Figueroa y Córdoba family, uses classical arcade proportions as a statement of lineage), Baroque (the Patio de la Madama, remodelled by Ana Rafaela Fernández de Mesa de Argote in the 18th century, centres on a marble fountain designed to drip rather than splash), and Romantic-era (late 19th-century garden sections with ornamental ironwork and English landscape-influenced planting).
Who lived at the Palacio de Viana?
The palace passed through approximately 18 owners over 500 years. The Figueroa y Córdoba family (lords of Villaseca) held it from 1492 through the 18th century. The Fernández de Mesa family (Marquises of Villaseca) succeeded them, with Ana Rafaela Fernández de Mesa de Argote undertaking the major 18th-century renovations. By marriage the palace eventually passed to the Marquises of Viana. The last private owner was Sofia Amelia de Lancaster y Bleck, the third and childless Marquise of Viana, who sold it in 1980.
When did the Palacio de Viana become a museum?
The palace opened as a public museum in 1981. Sofia Amelia de Lancaster y Bleck sold it in 1980 to the Caja Provincial de Ahorros de Córdoba (the local provincial savings bank). The sale preserved both the architectural complex and its five centuries of accumulated decorative arts collections.
What can you see inside the Palacio de Viana beyond the patios?
Beyond the twelve patios and the approximately 1,200-square-metre Baroque garden, the museum holds Flemish and Goyesque tapestries, silverware, porcelain, 16th–18th century library volumes, ceramics, decorative tiles, embossed leatherwork (guadamecí), firearms, furniture, and mosaics, all accumulated by successive aristocratic owners across 500 years. The library collection includes significant 16th-century printed volumes that remained in private hands through Spain's national library consolidation period.
Which patio in the Palacio de Viana is most historically significant?
The Patio del Recibo is architecturally the most documented: designed by Juan de Ochoa for the Figueroa y Córdoba family, it represents the palace's deliberate engagement with Renaissance aesthetics as a statement of noble status. The Patio de los Gatos is the oldest surviving courtyard, preserving medieval domestic proportions. The Patio de la Madama is the most famous, centred on the Baroque marble fountain whose dripping water is the detail most consistently described by visitors and historians alike.
How does the Palacio de Viana connect to Córdoba's Festival de los Patios?
The Festival de los Patios, inscribed on UNESCO's list of Intangible Cultural Heritage, celebrates the same domestic patio tradition that the Palacio de Viana represents at its most historically complex. The festival opens private homes in the casco histórico for a twelve-day competition in May; the palace is open year-round as a museum. Both rest on the same physical and cultural logic: the inward-facing, flower-planted, water-threaded courtyard as the primary domestic form in Córdoba for two thousand years. Viana is the aristocratic amplification of what the festival celebrates across the city's ordinary houses.